Skip to content
A blue and white logo for the symmetrical building corporation.

(480) 231-1171

  • Projects
    • Horizon
    • Hideaway
    • Moderna
    • Sunset
    • Thistle
    • Stargazer
    • Ironwood
    • Southern Dunes
    • Oasis
    • City Scape
    • Arbor
    • Before and After
Contact Us Today!
A blue and white logo for the symmetrical building corporation.
Contact Today!
×
  • Projects
    • Horizon
    • Hideaway
    • Moderna
    • Sunset
    • Thistle
    • Stargazer
    • Ironwood
    • Southern Dunes
    • Oasis
    • City Scape
    • Arbor
    • Before and After
A blue and white logo for the symmetrical building corporation.
×
  • Projects
    • Horizon
    • Hideaway
    • Moderna
    • Sunset
    • Thistle
    • Stargazer
    • Ironwood
    • Southern Dunes
    • Oasis
    • City Scape
    • Arbor
    • Before and After
Contact Today!
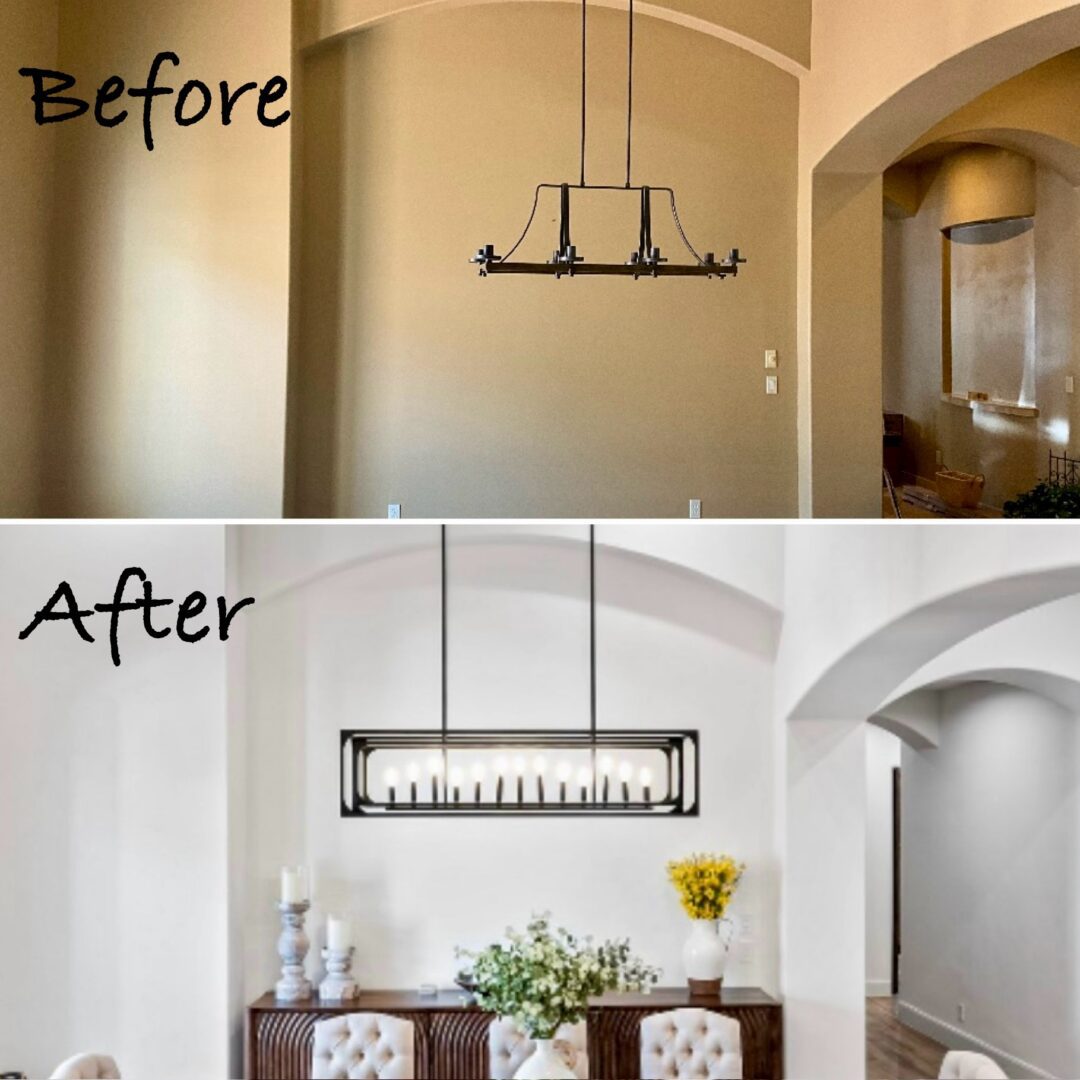
Dining room before and after chandelier update

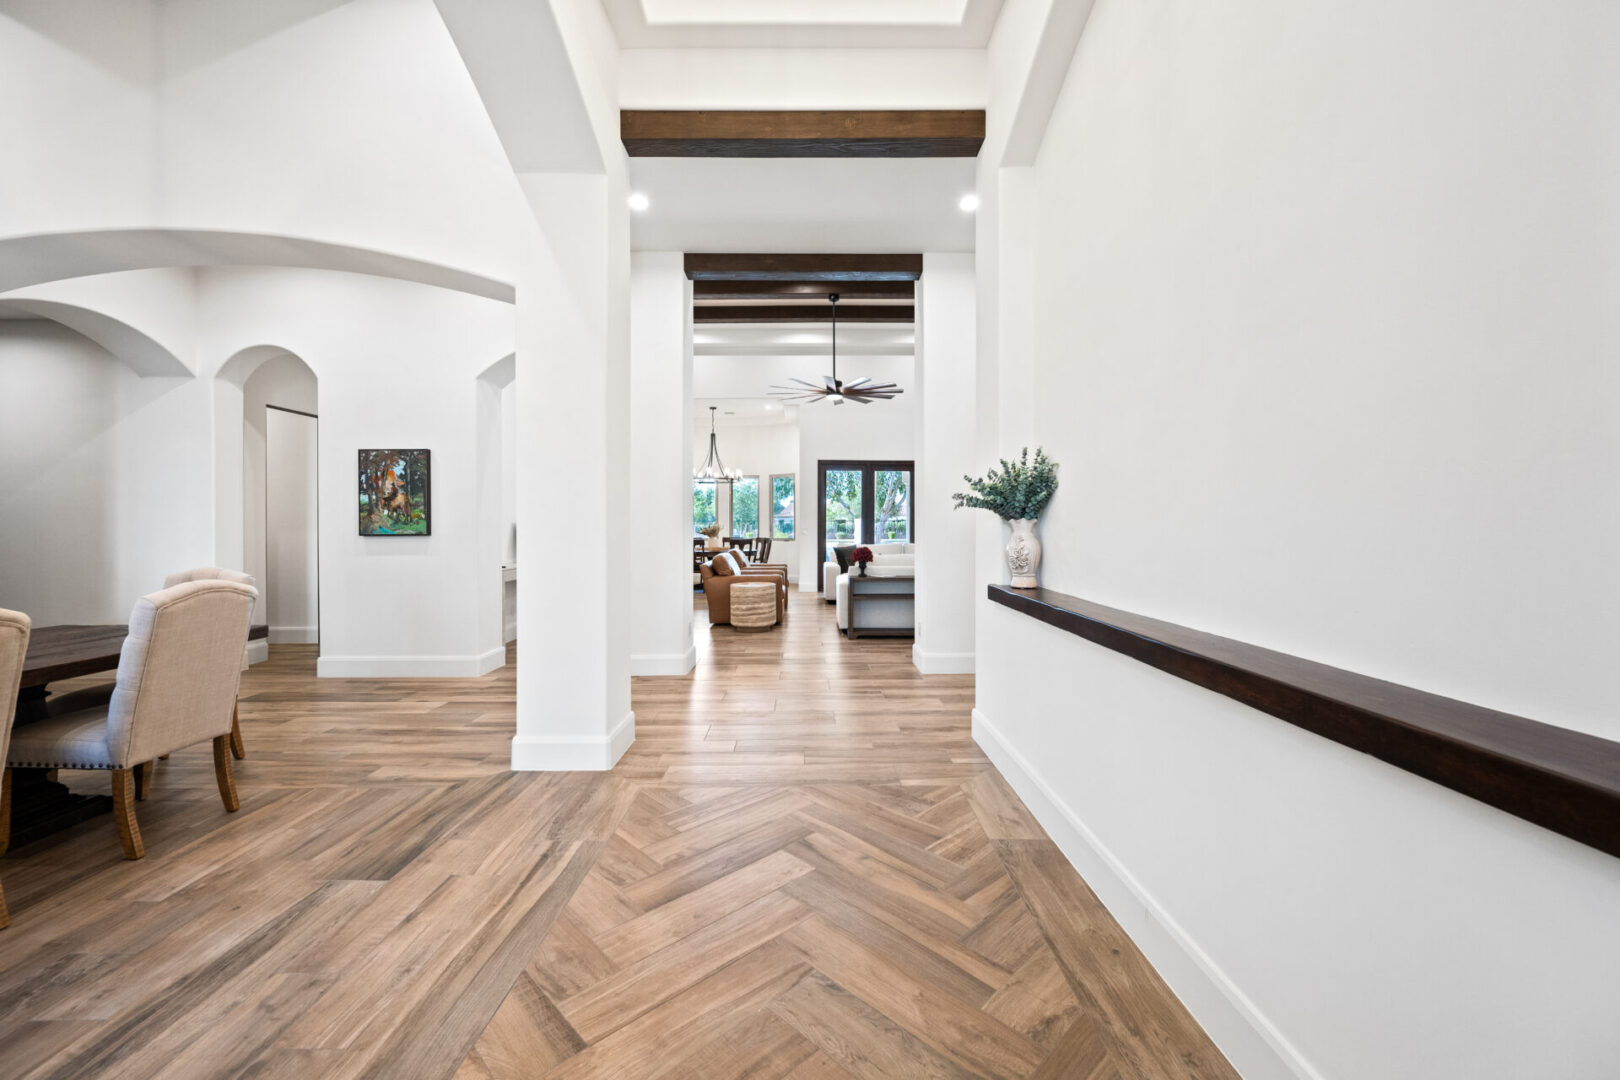
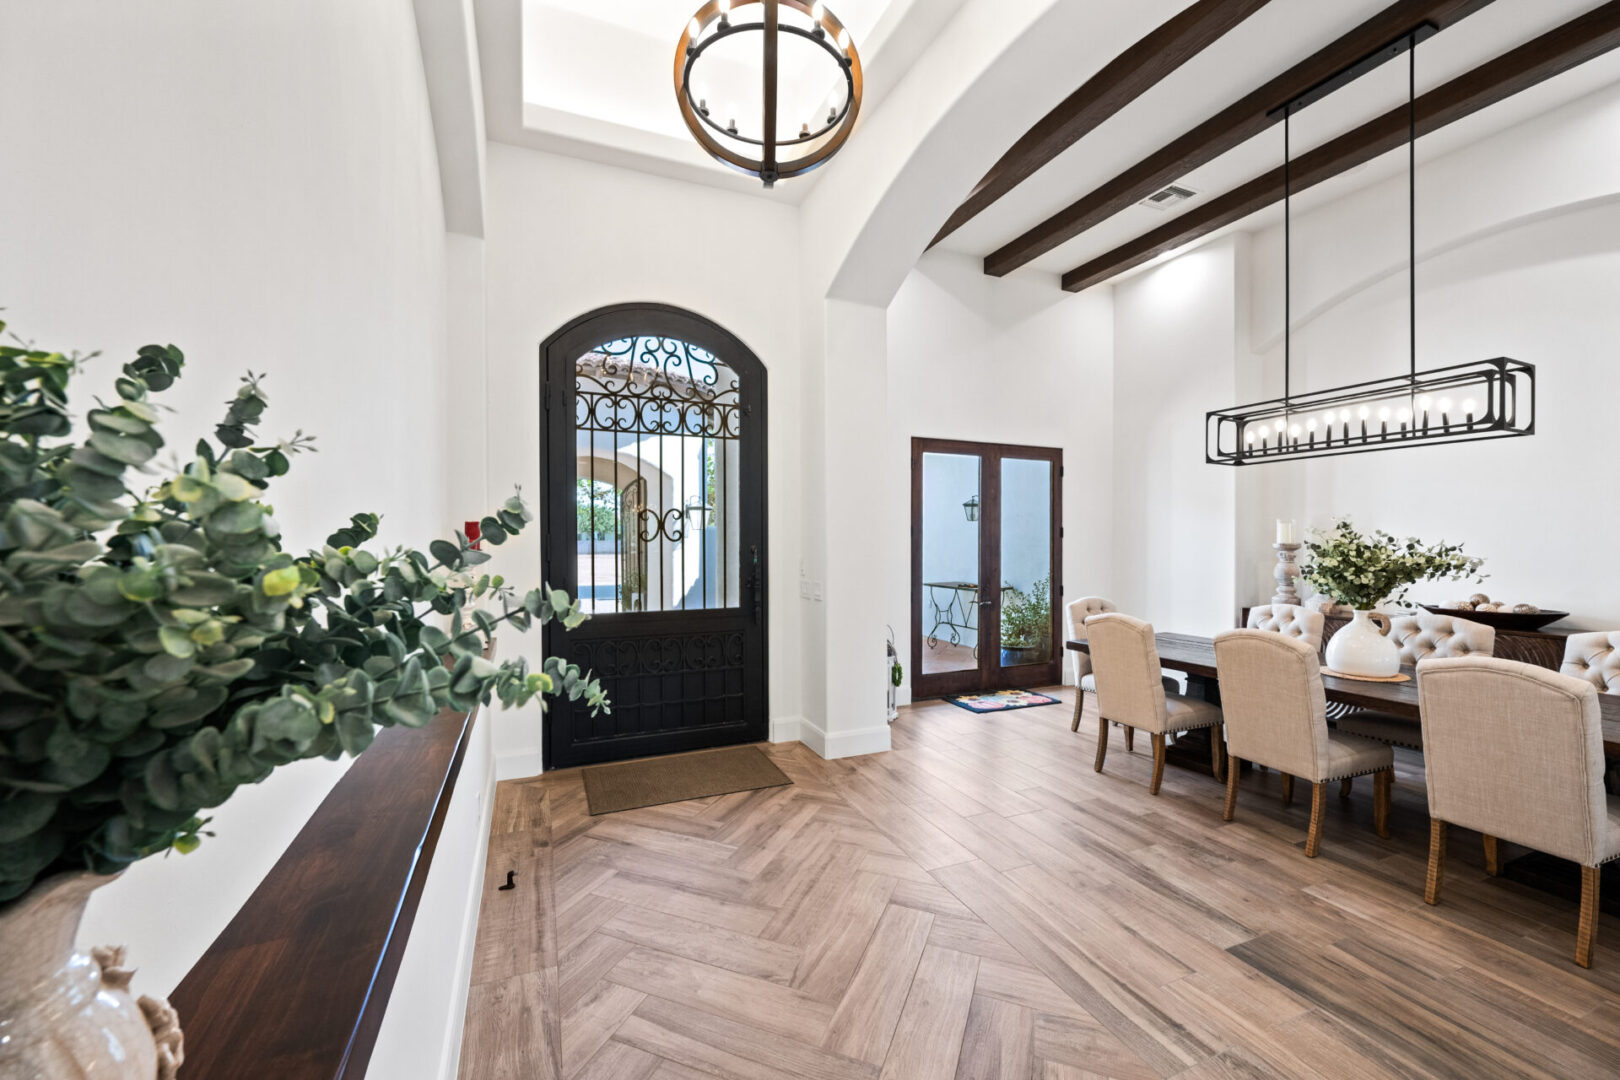
Bright hallway with herringbone wood flooring

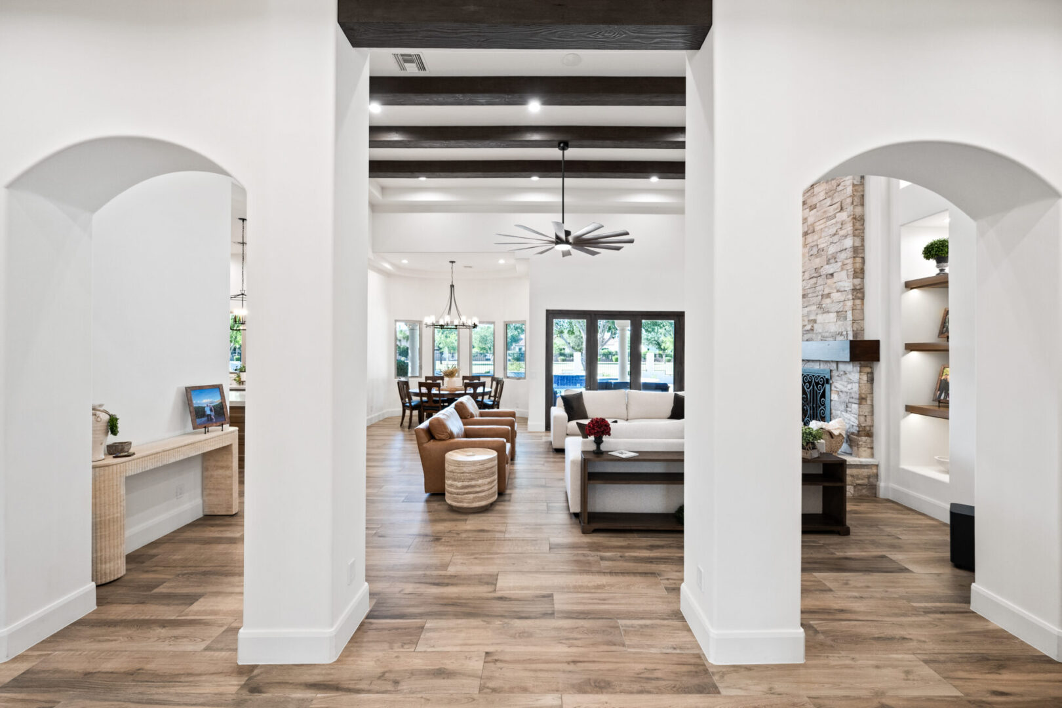
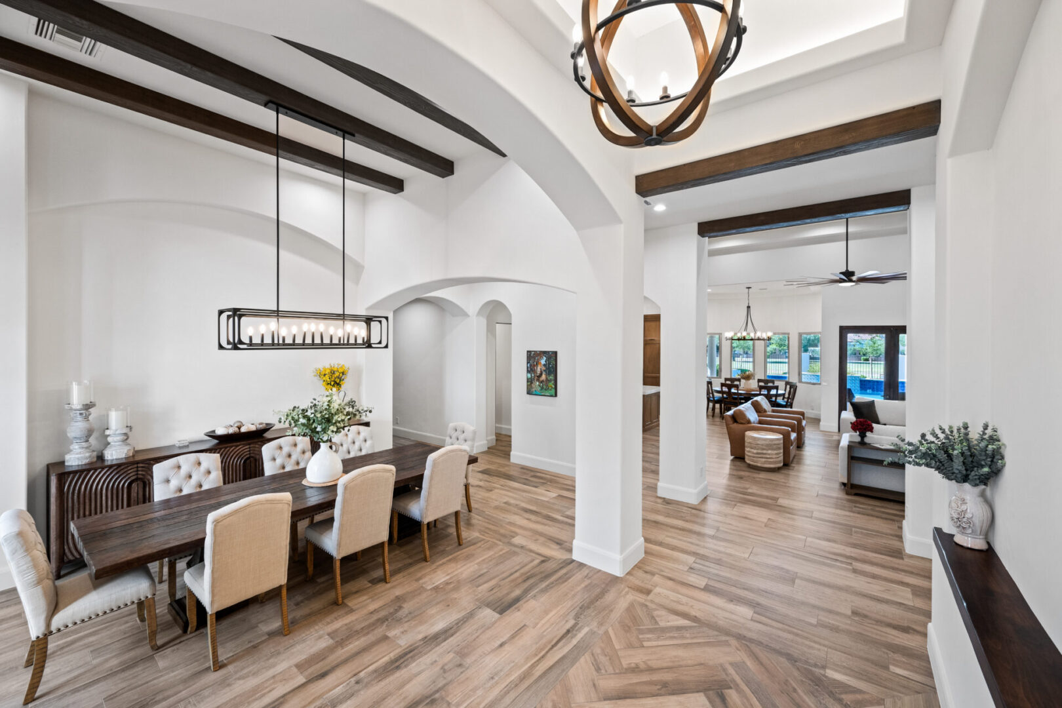
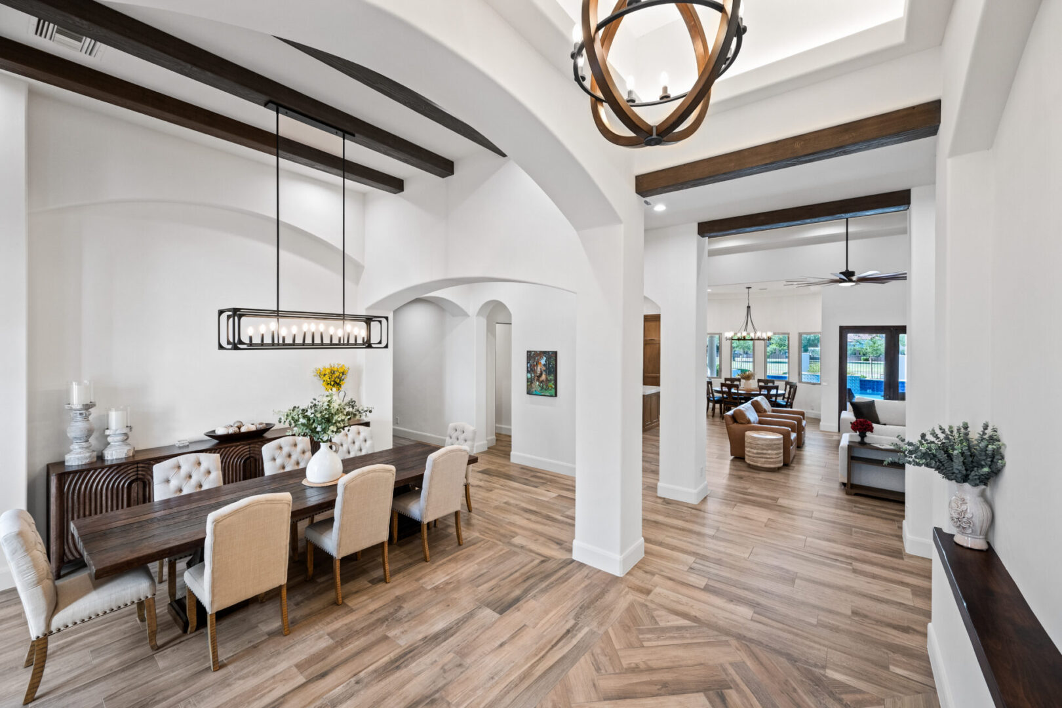
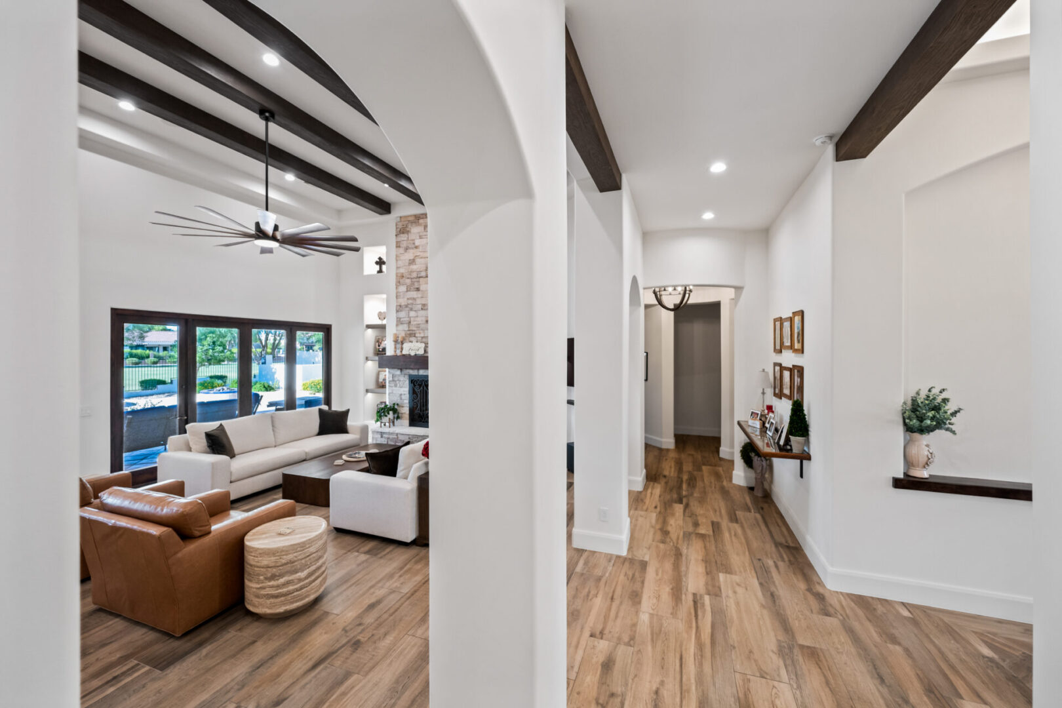
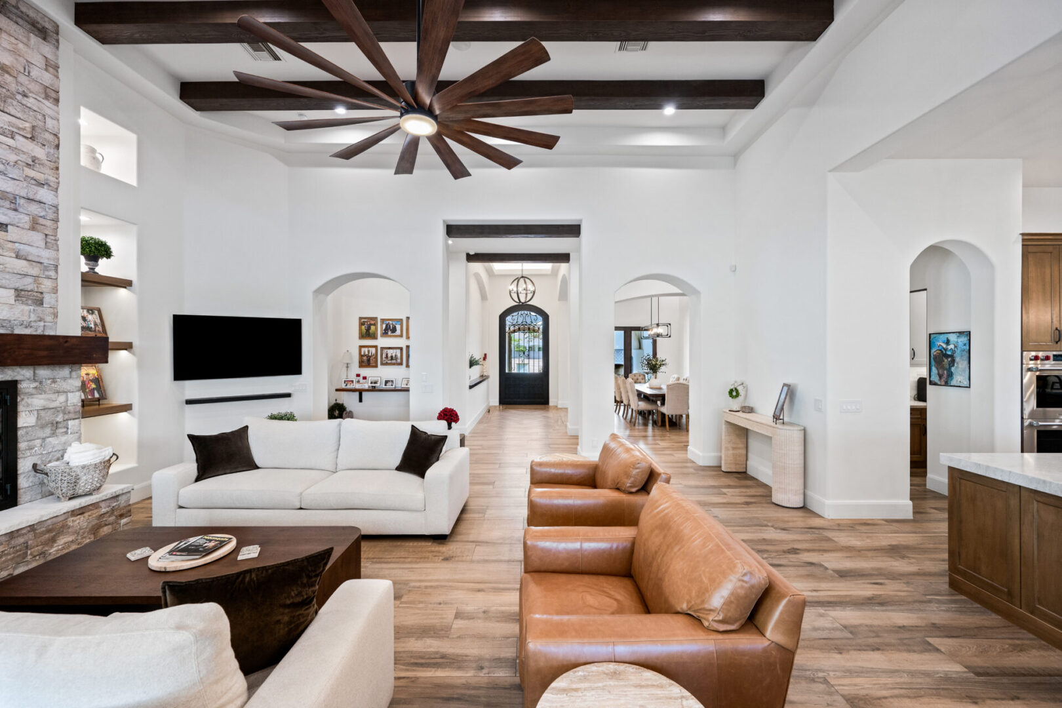
Open-plan living room framed by white arches

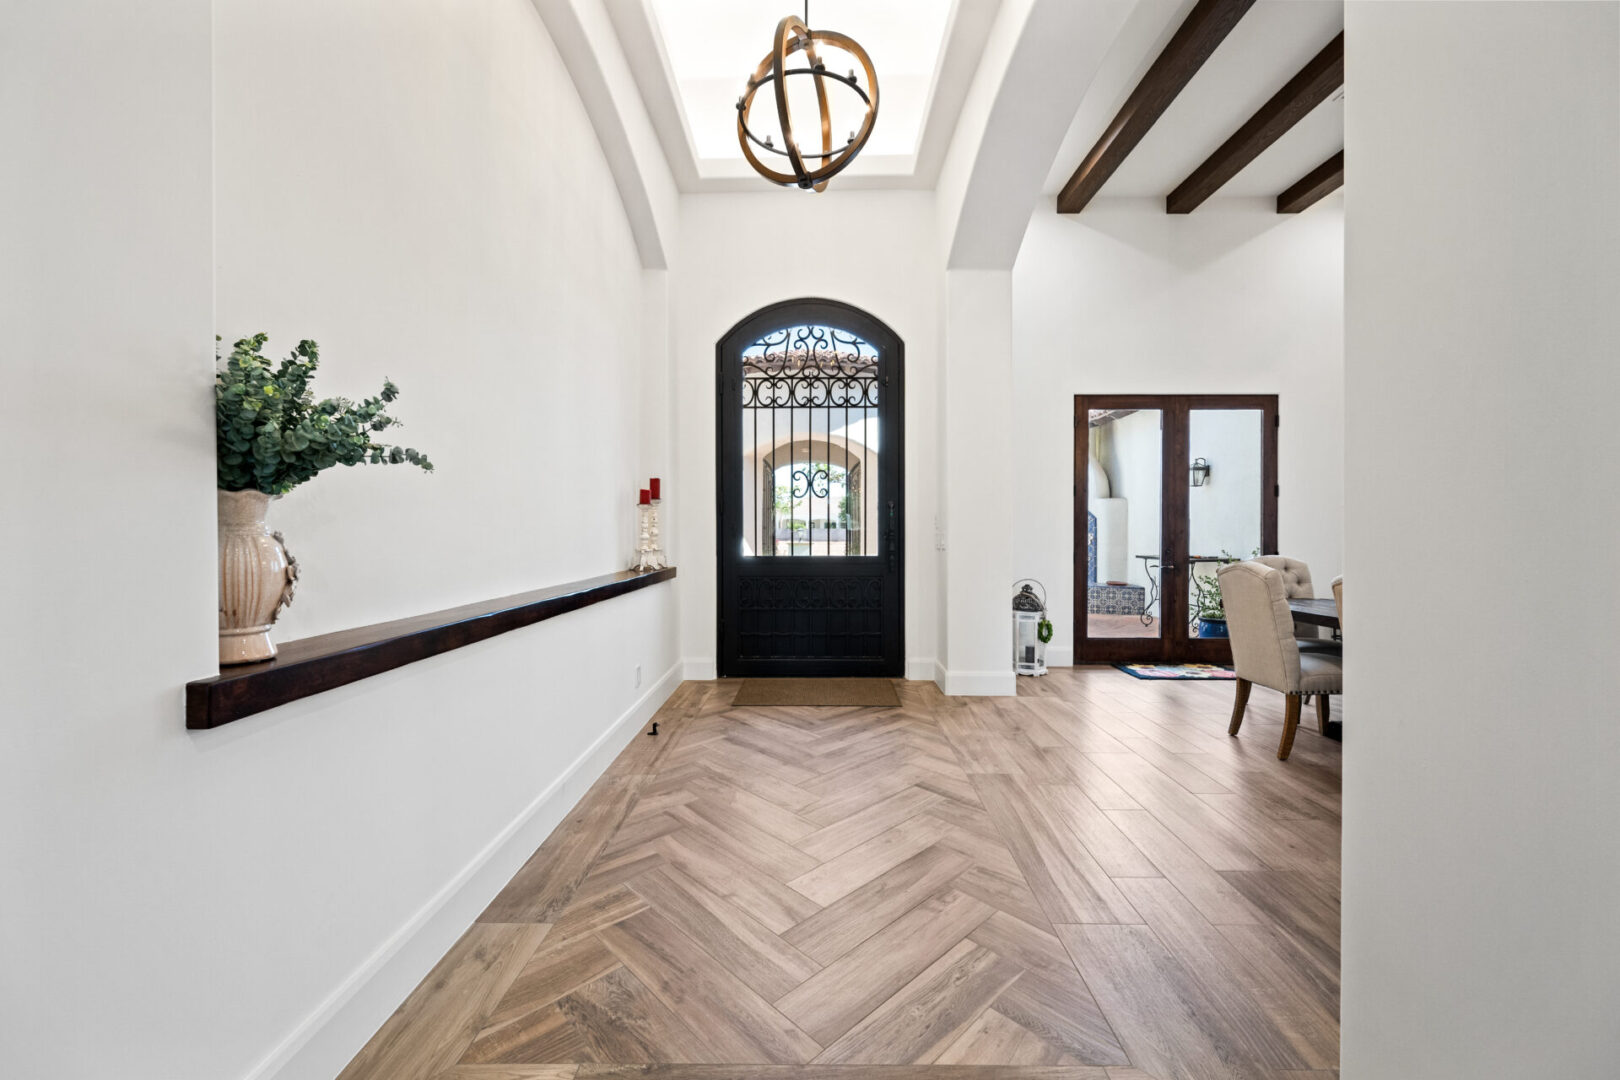
Foyer with herringbone wood flooring

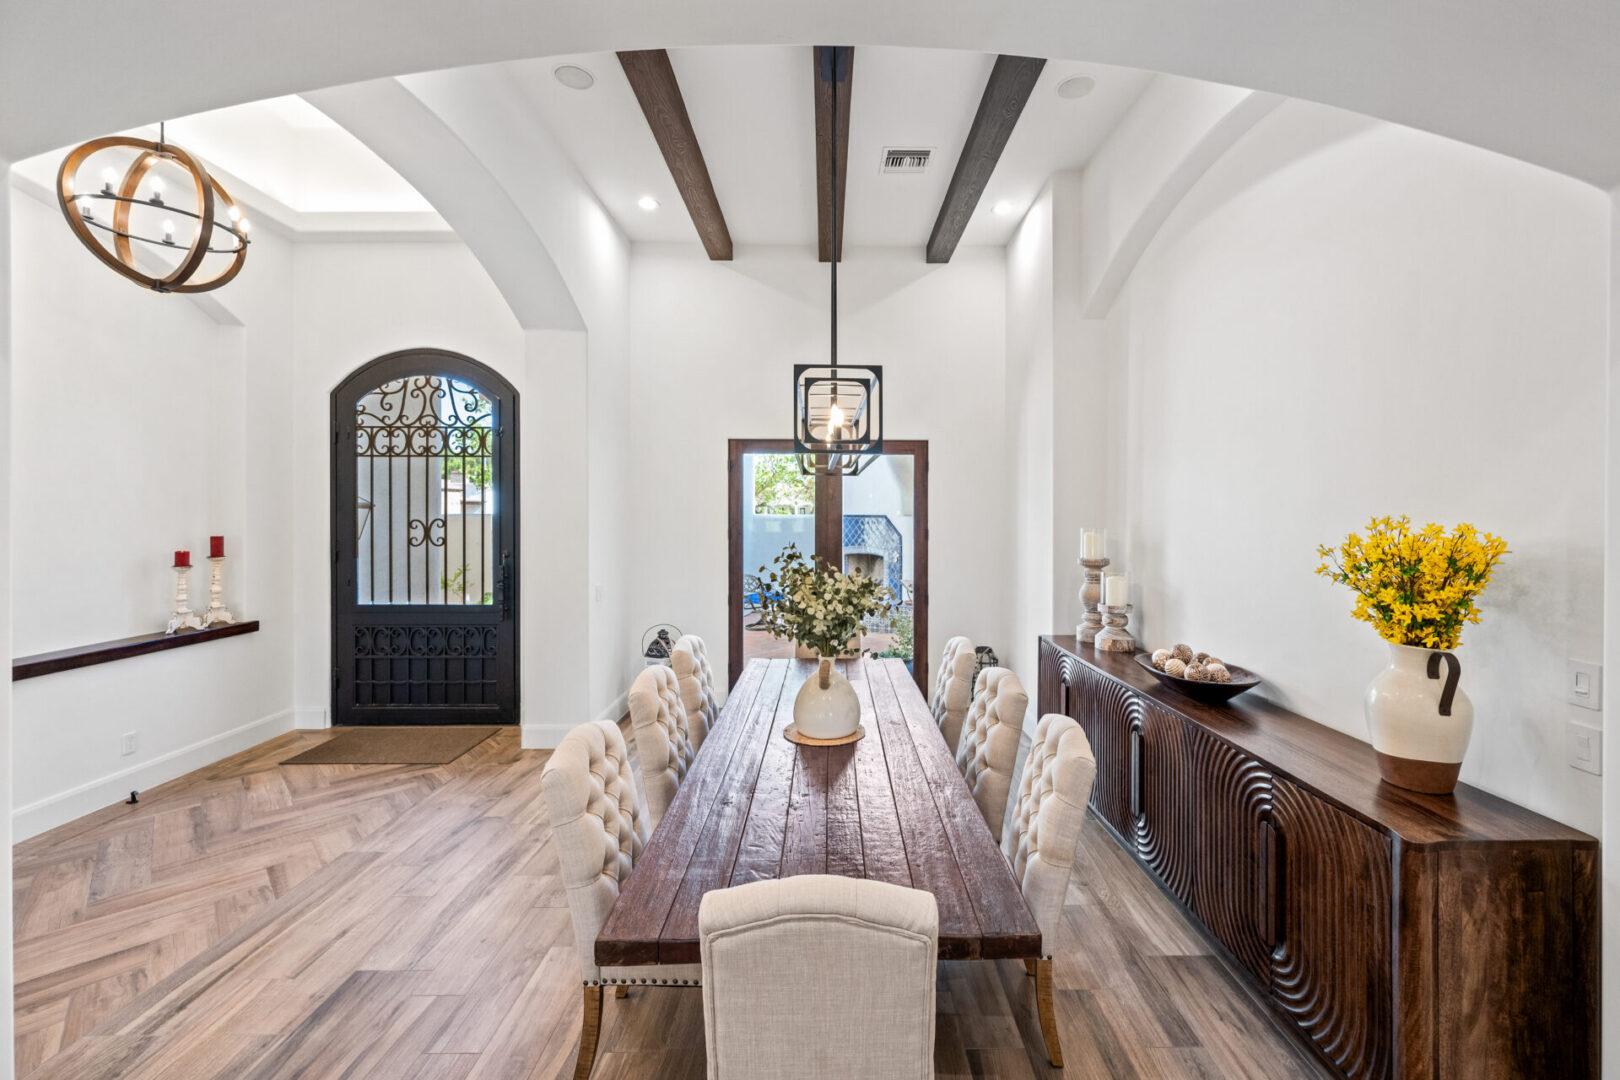
Arched iron front door with herringbone floor

Long wooden table under arched ceiling

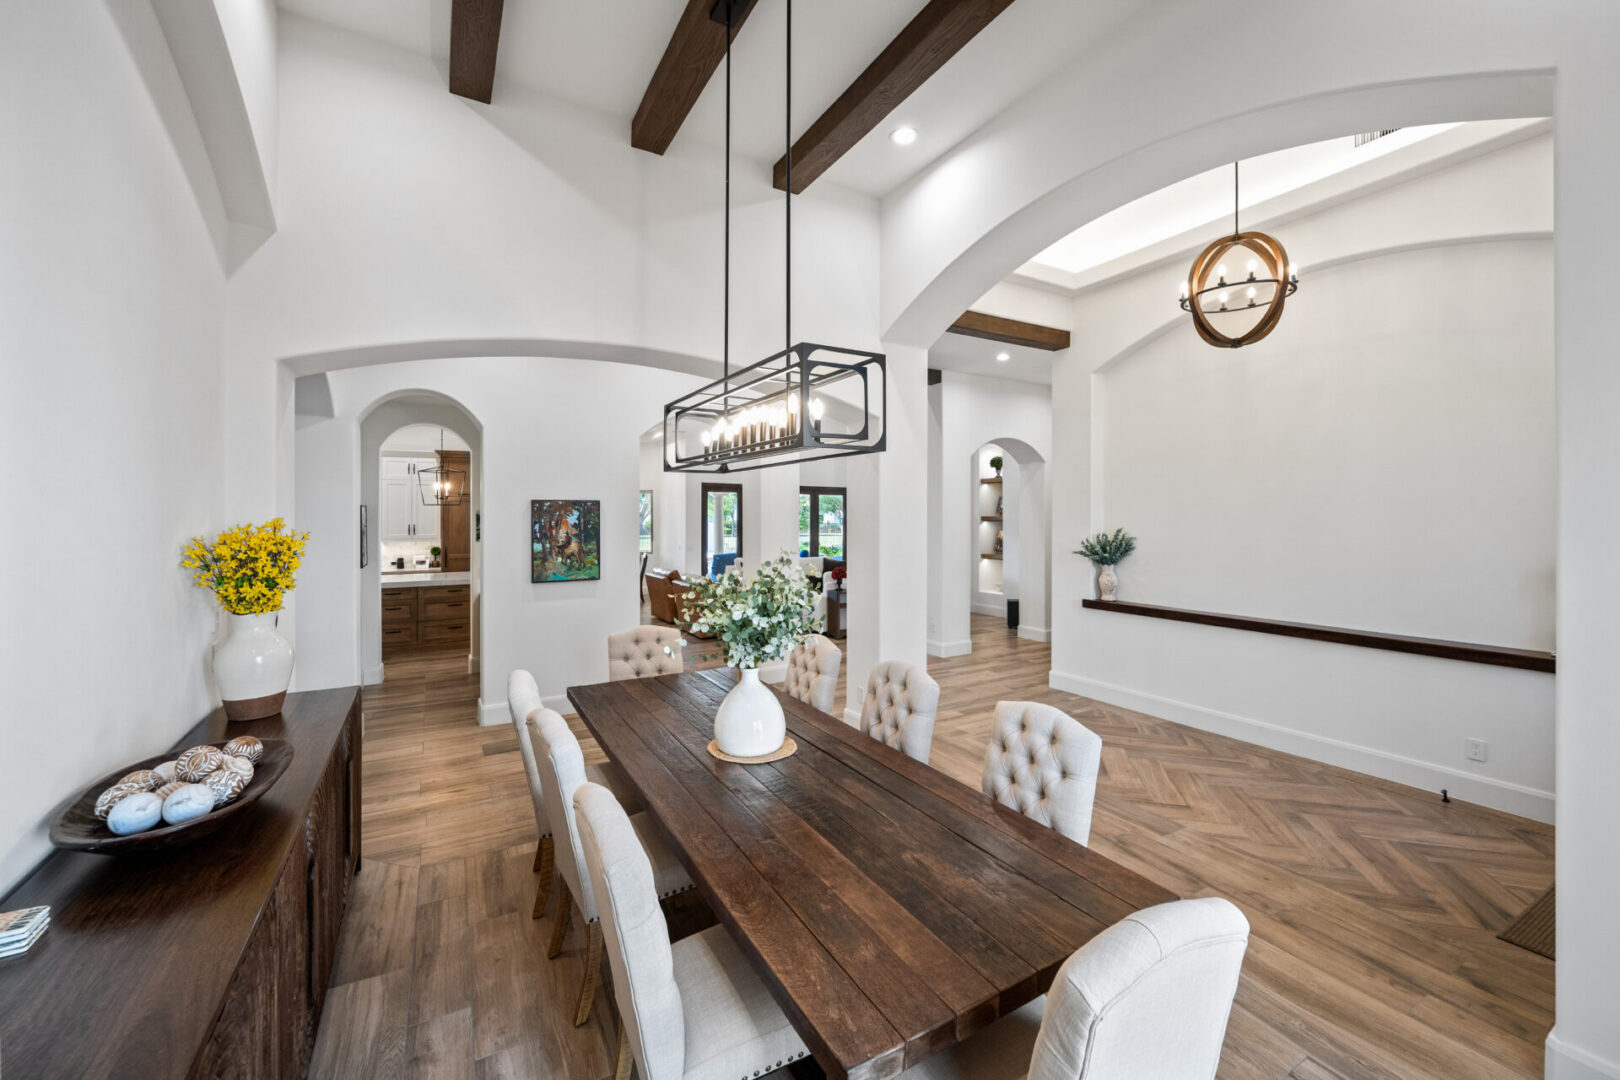
Open dining and living room with beams

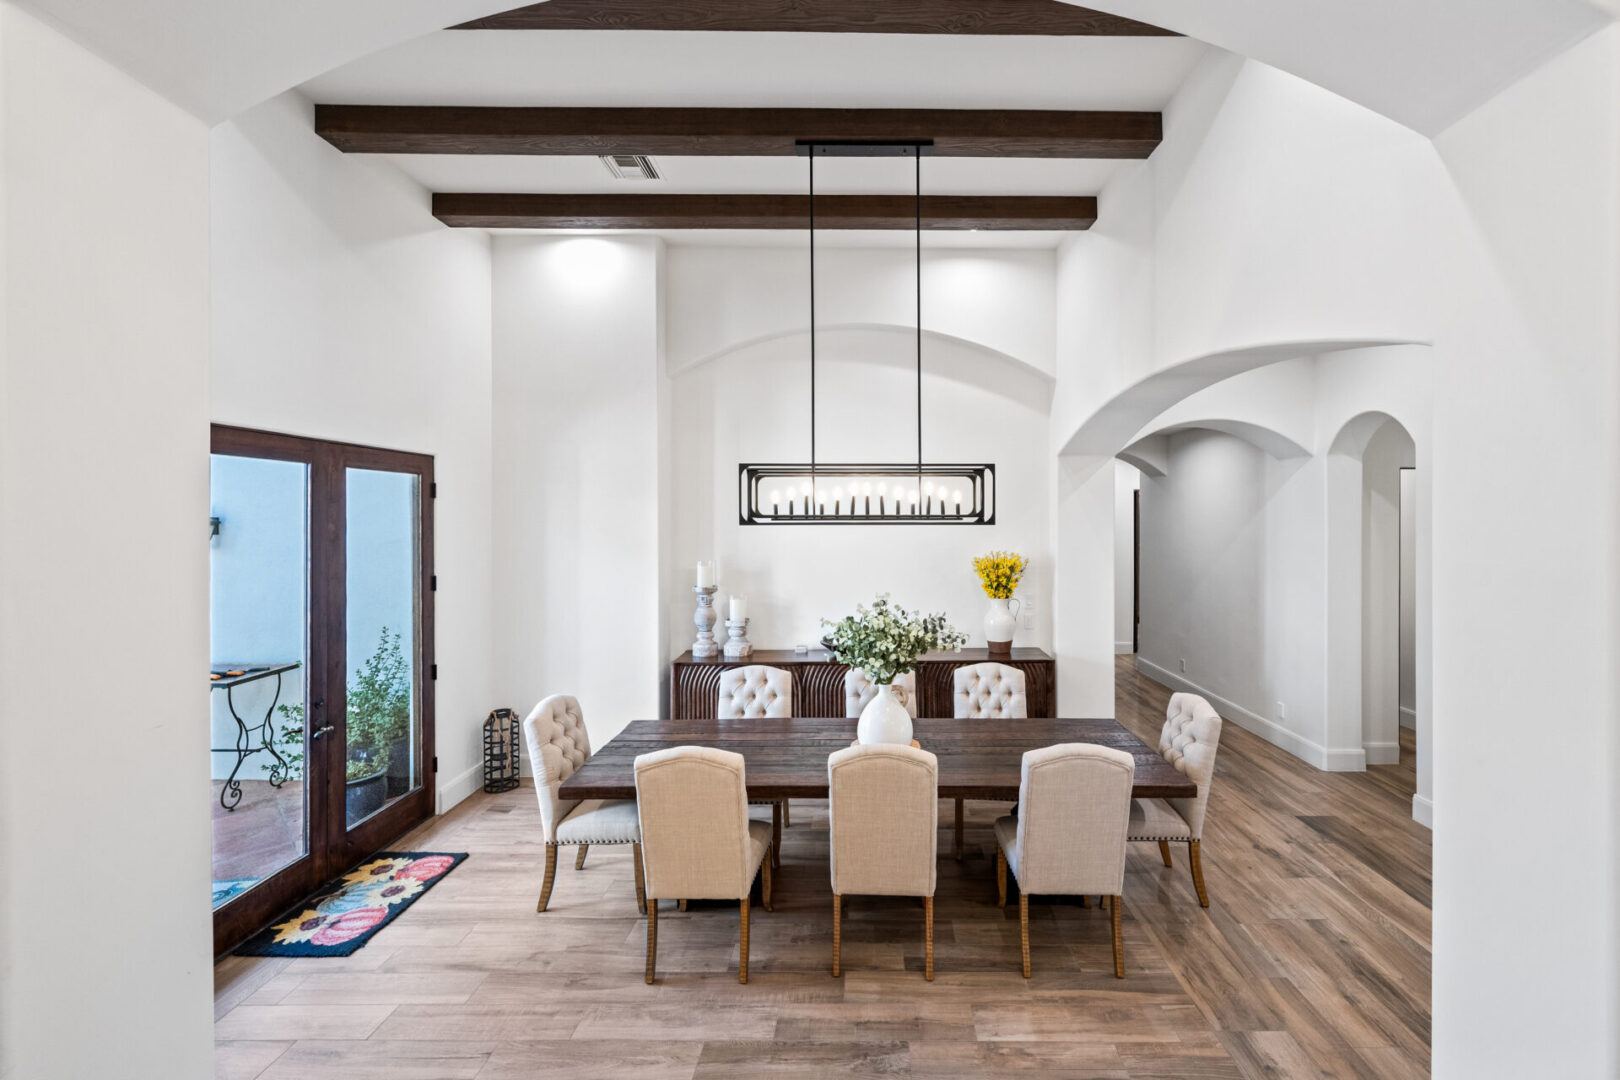
Dining room with rectangular chandelier

Formal dining near ornate arched entry

Rustic dining table with tufted chairs

Arched hallway overlooking cozy seating area

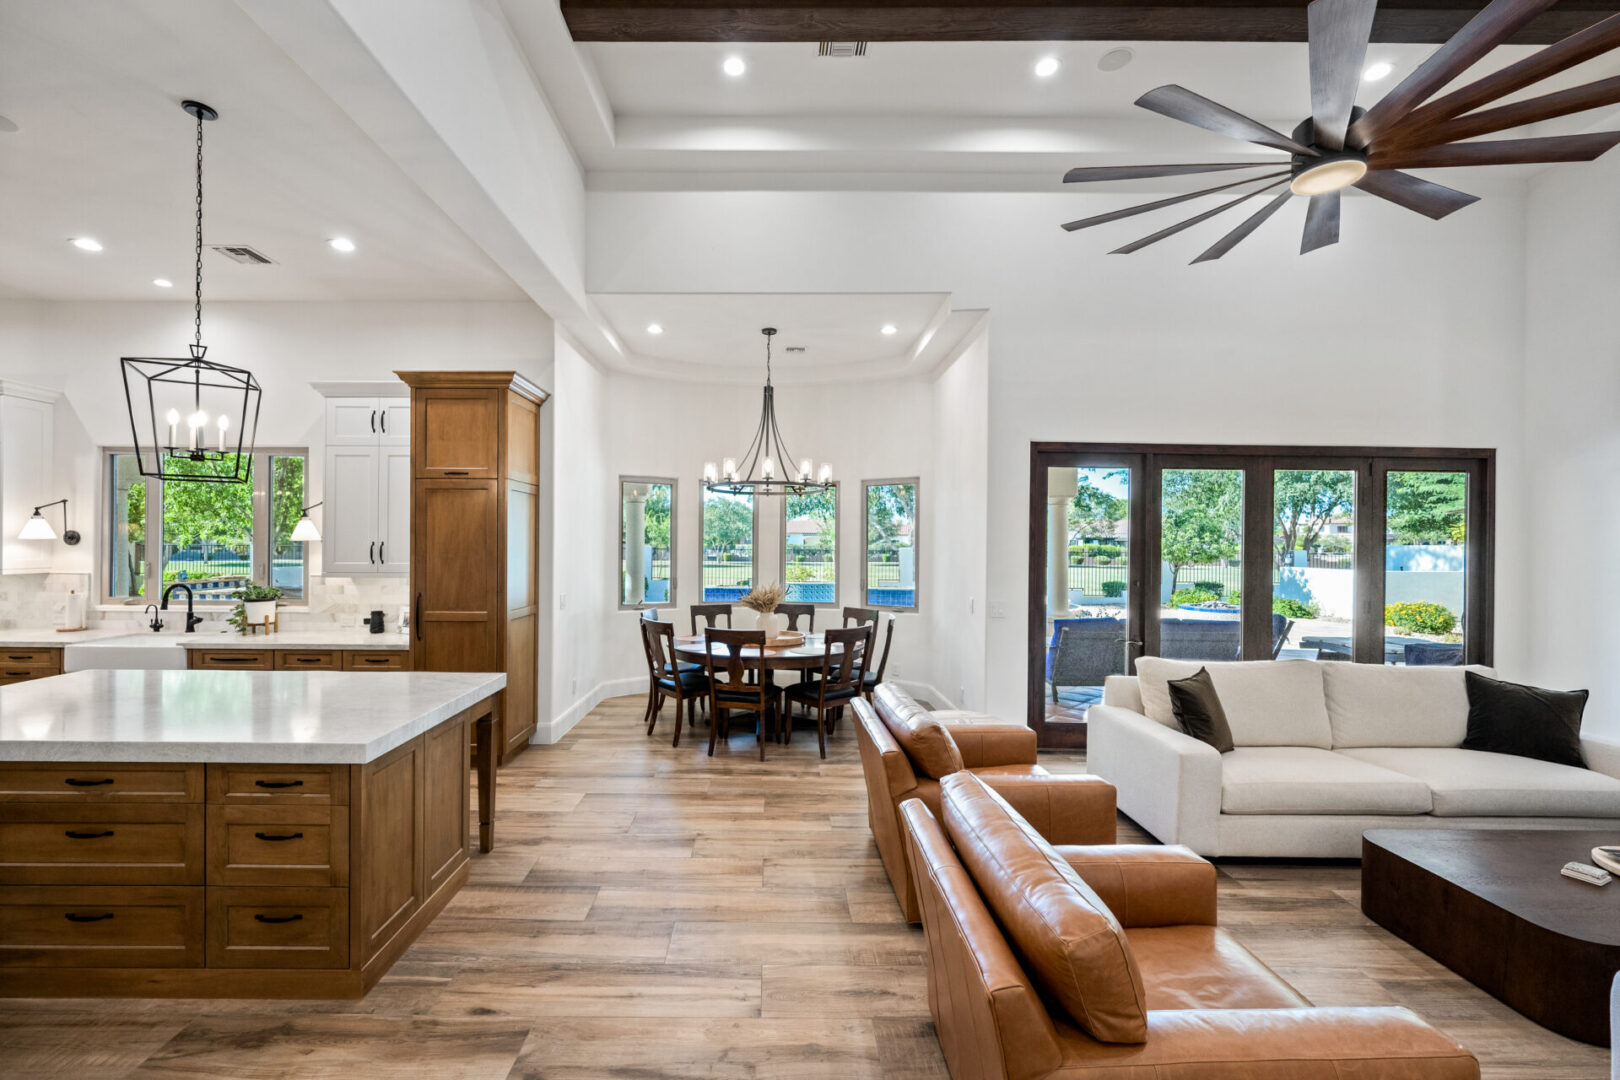
Open kitchen and lounge with island

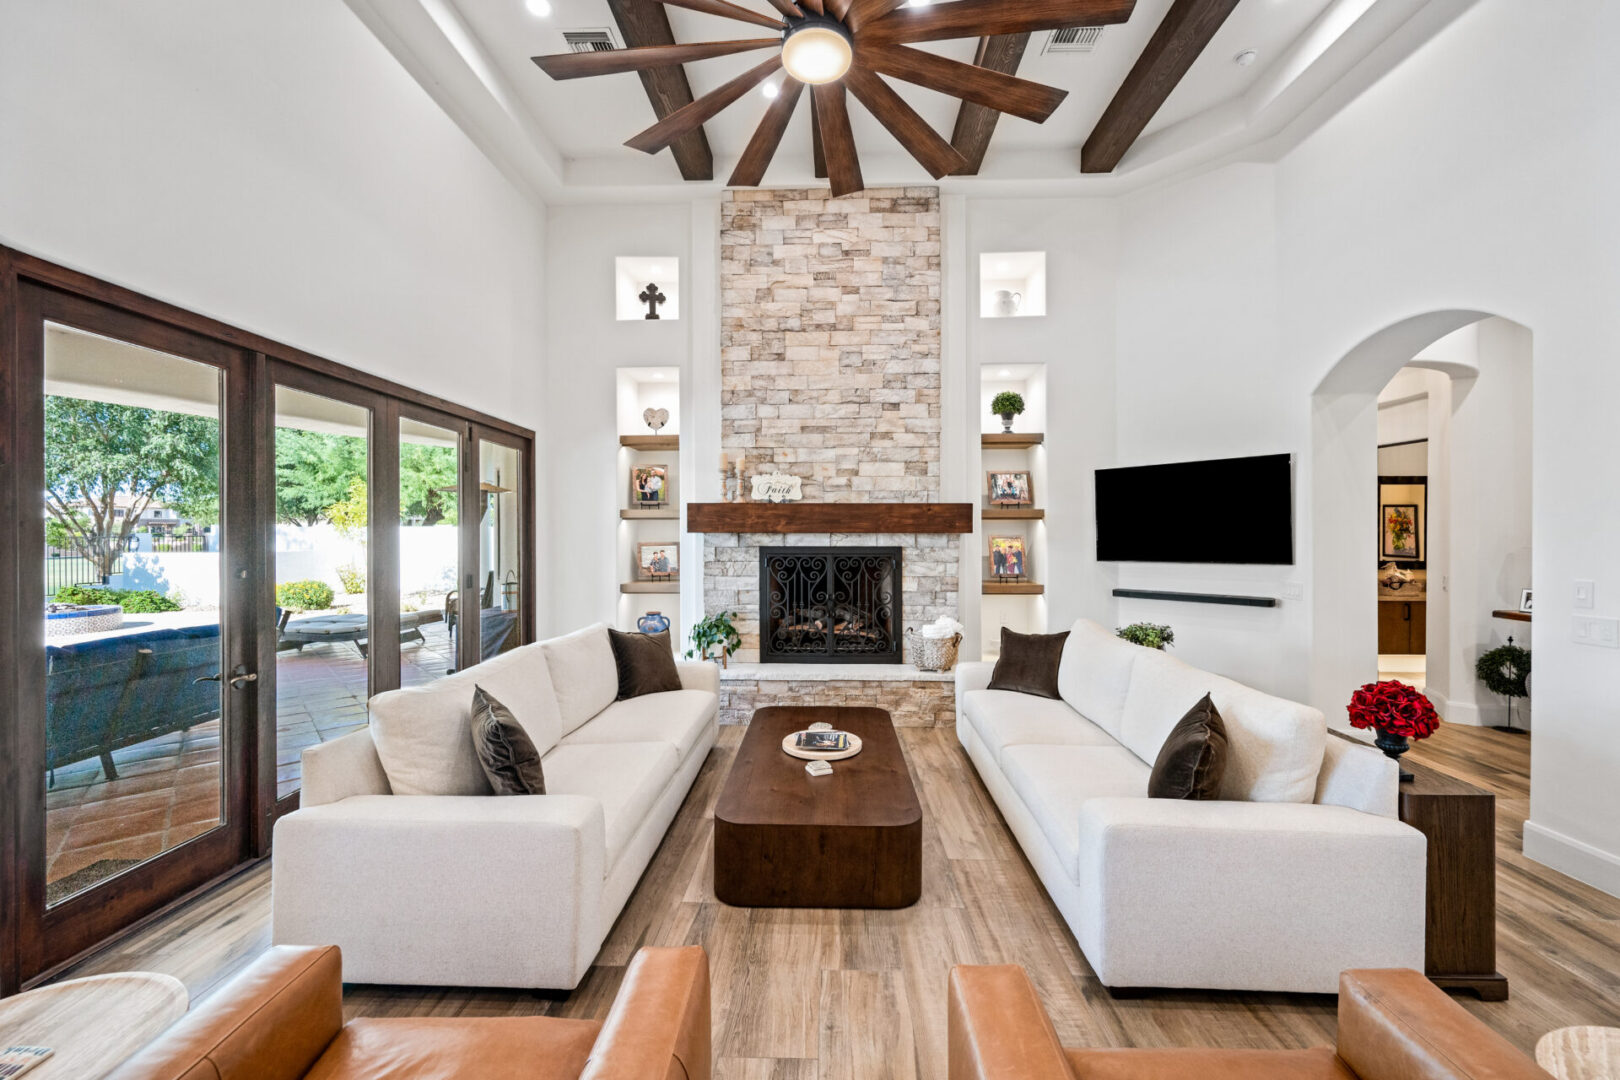
Spacious living room with wood-beamed ceiling

Symmetrical seating arrangement around stone fireplace

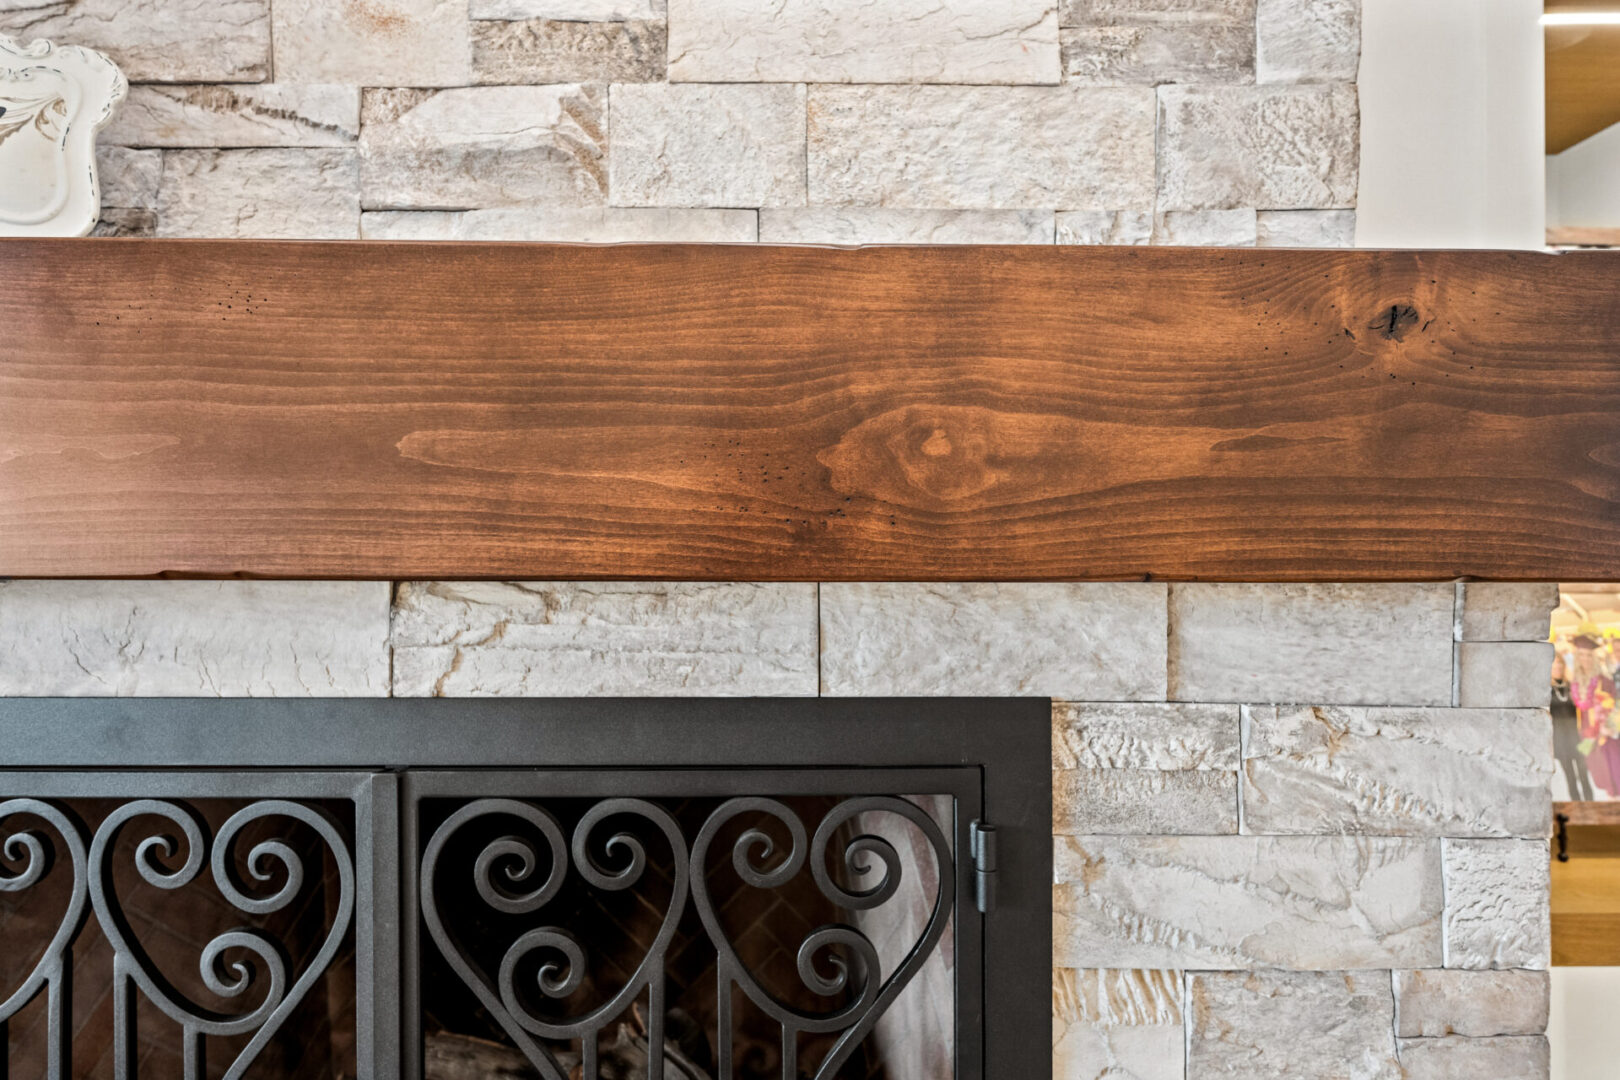
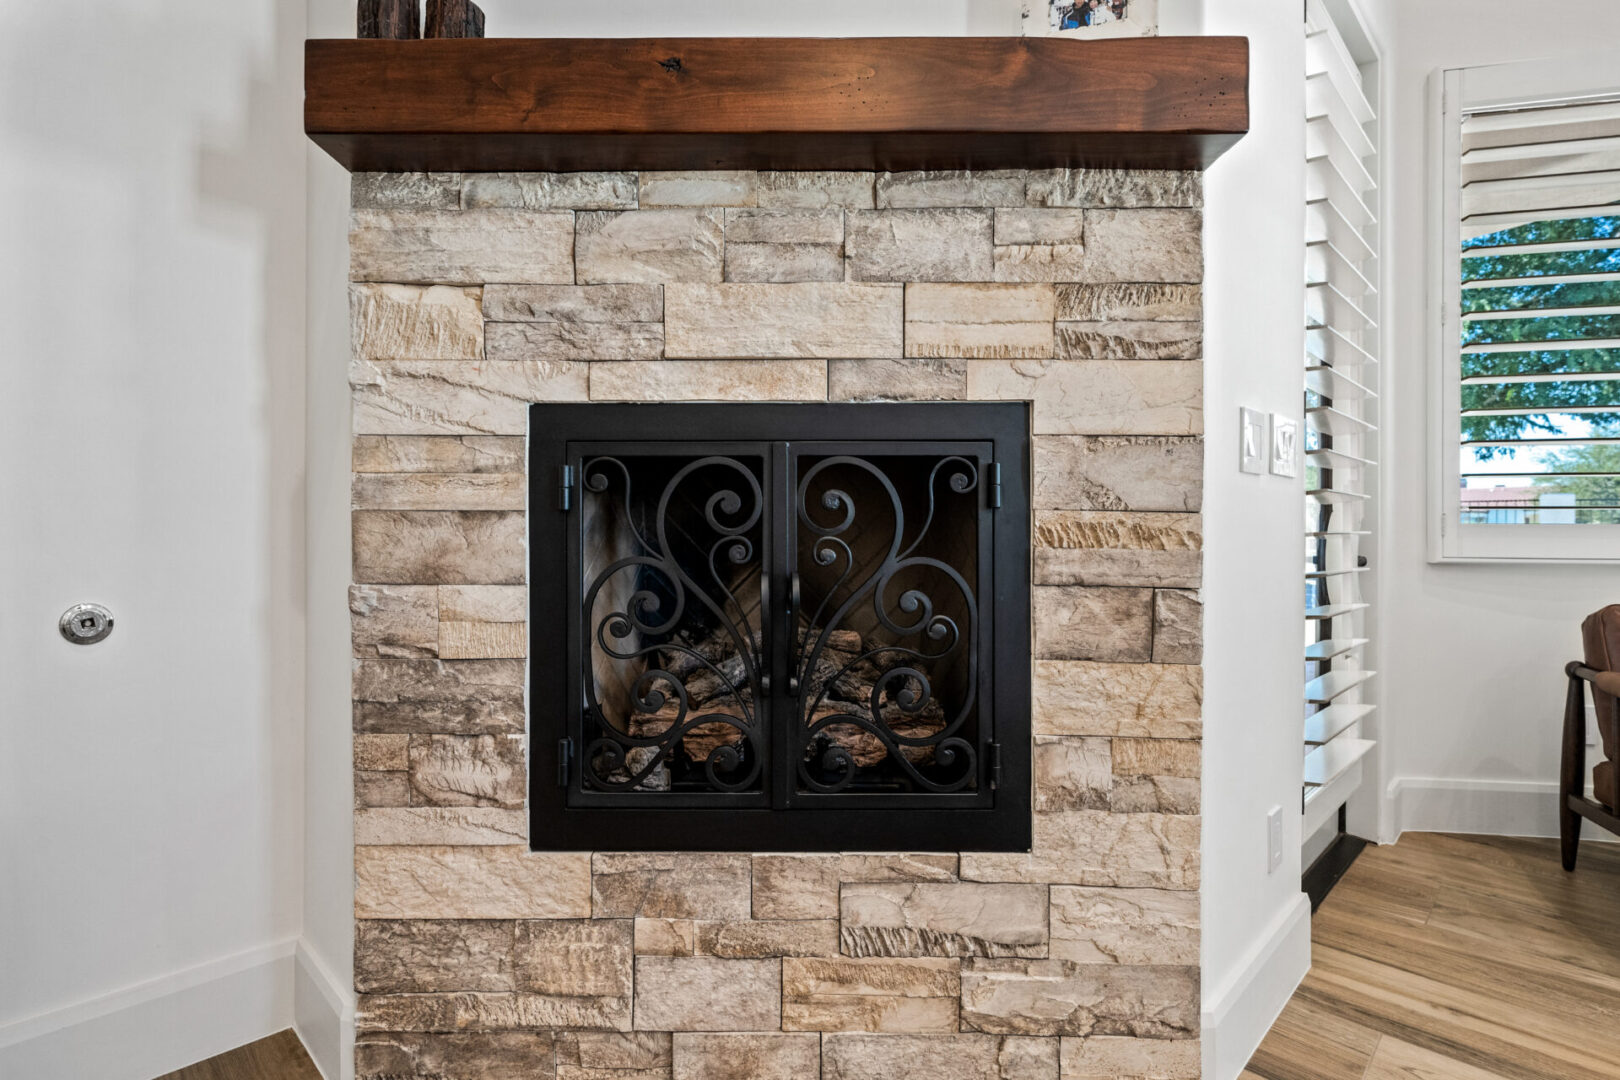
Wood mantel detail above ornate iron fireplace

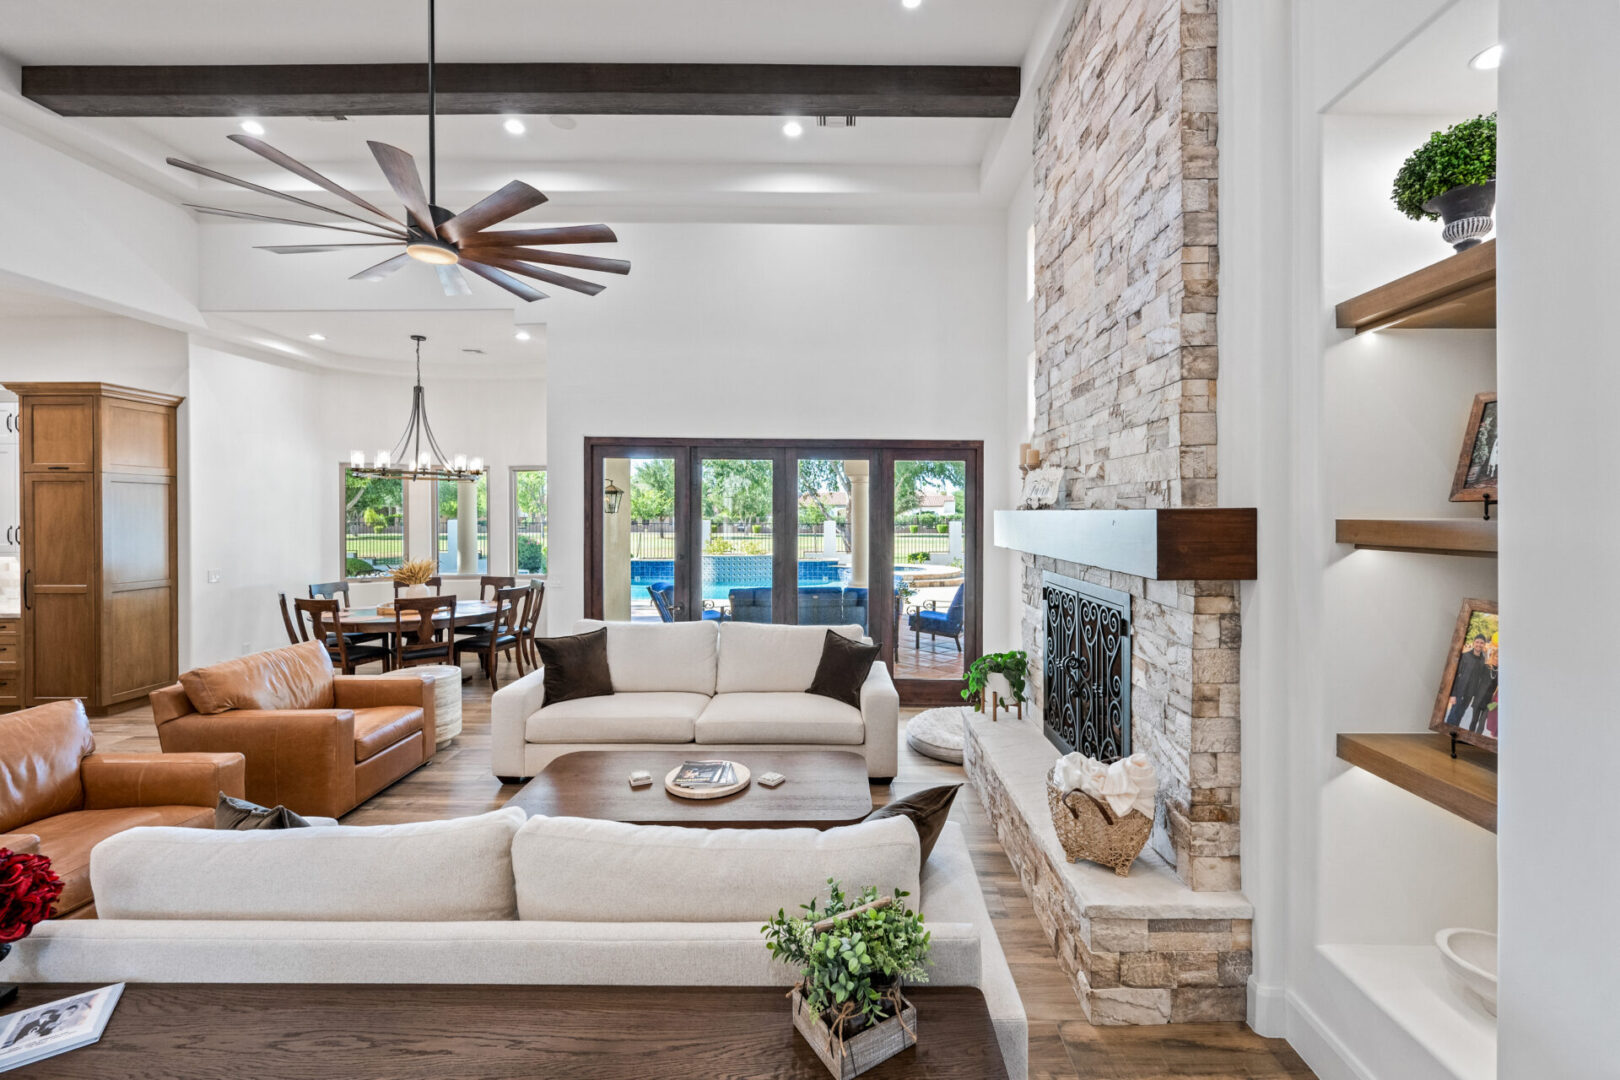
Bright family room facing backyard pool doors

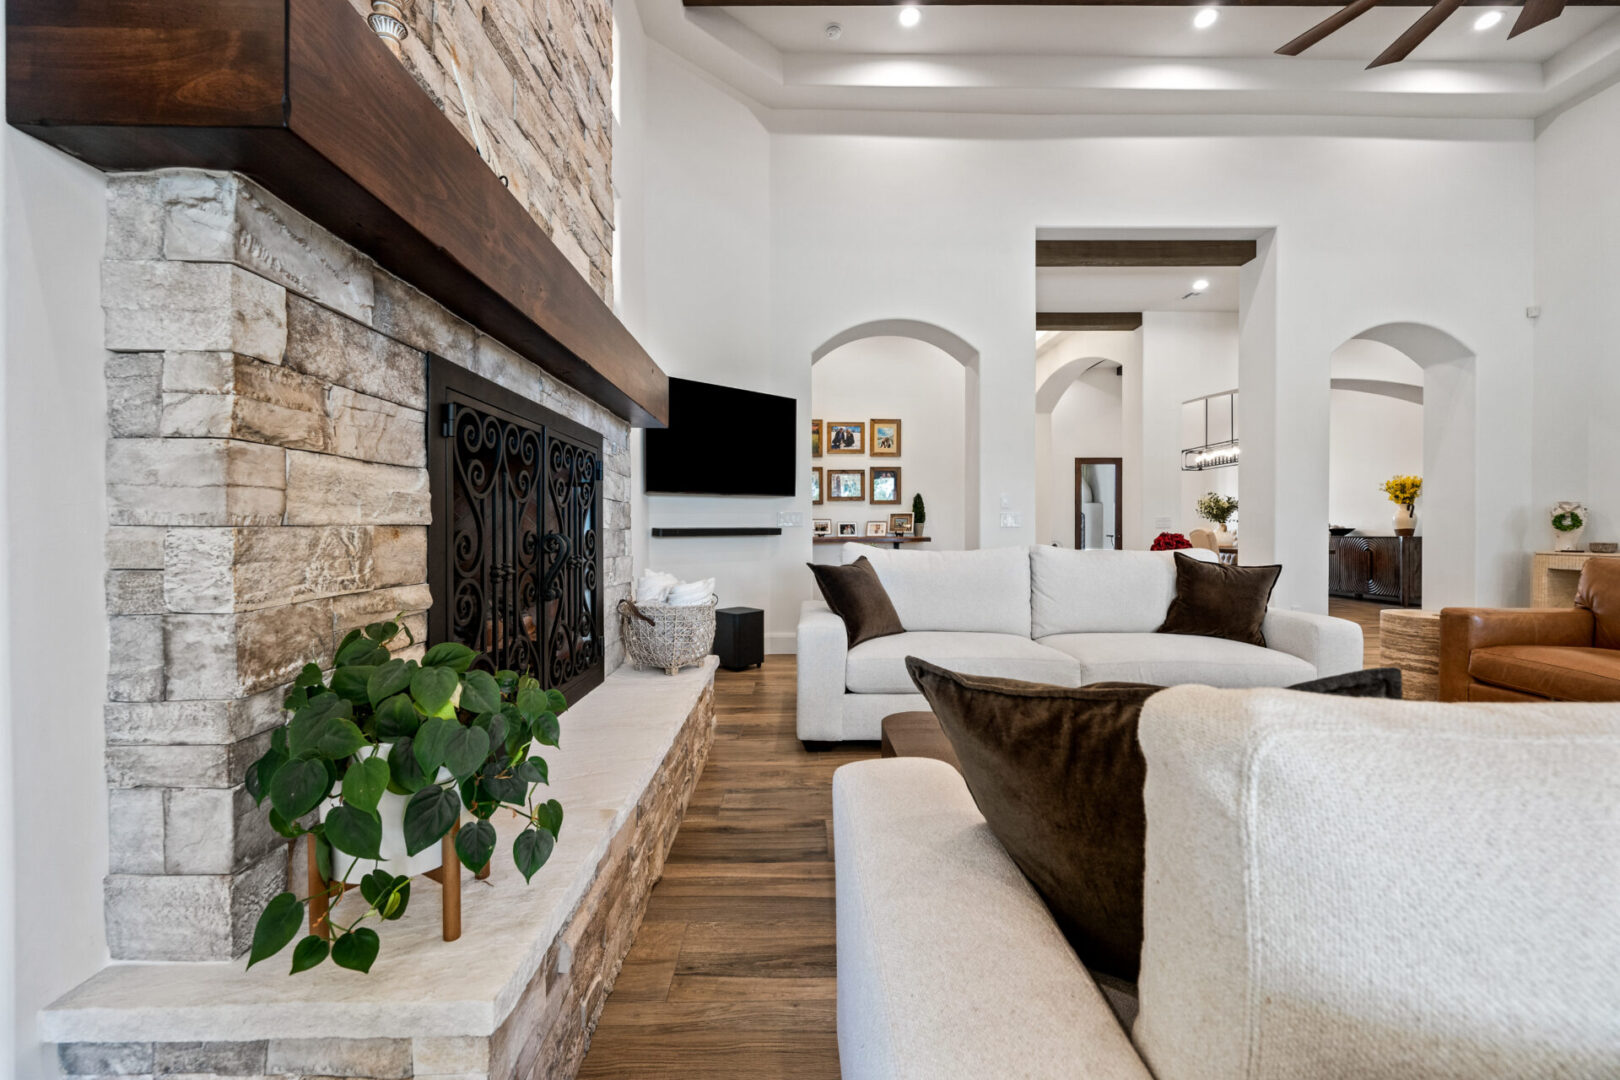
Cozy stone fireplace with potted houseplant

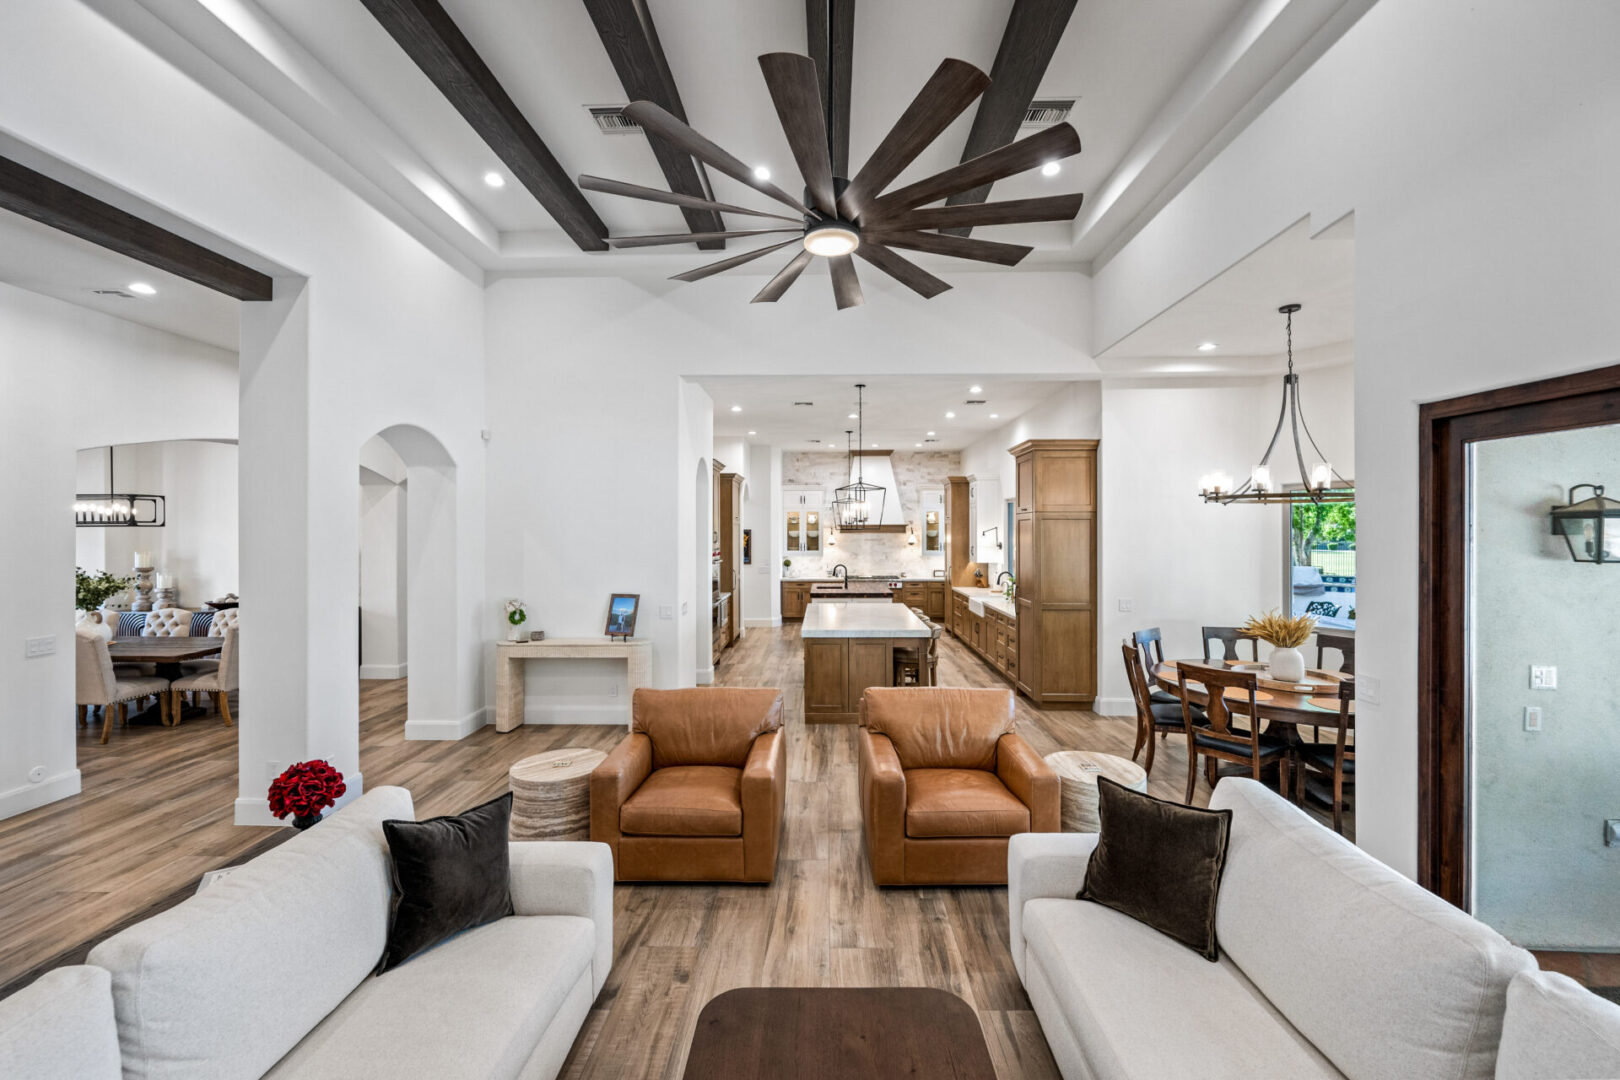
Open living room with large starburst ceiling fan

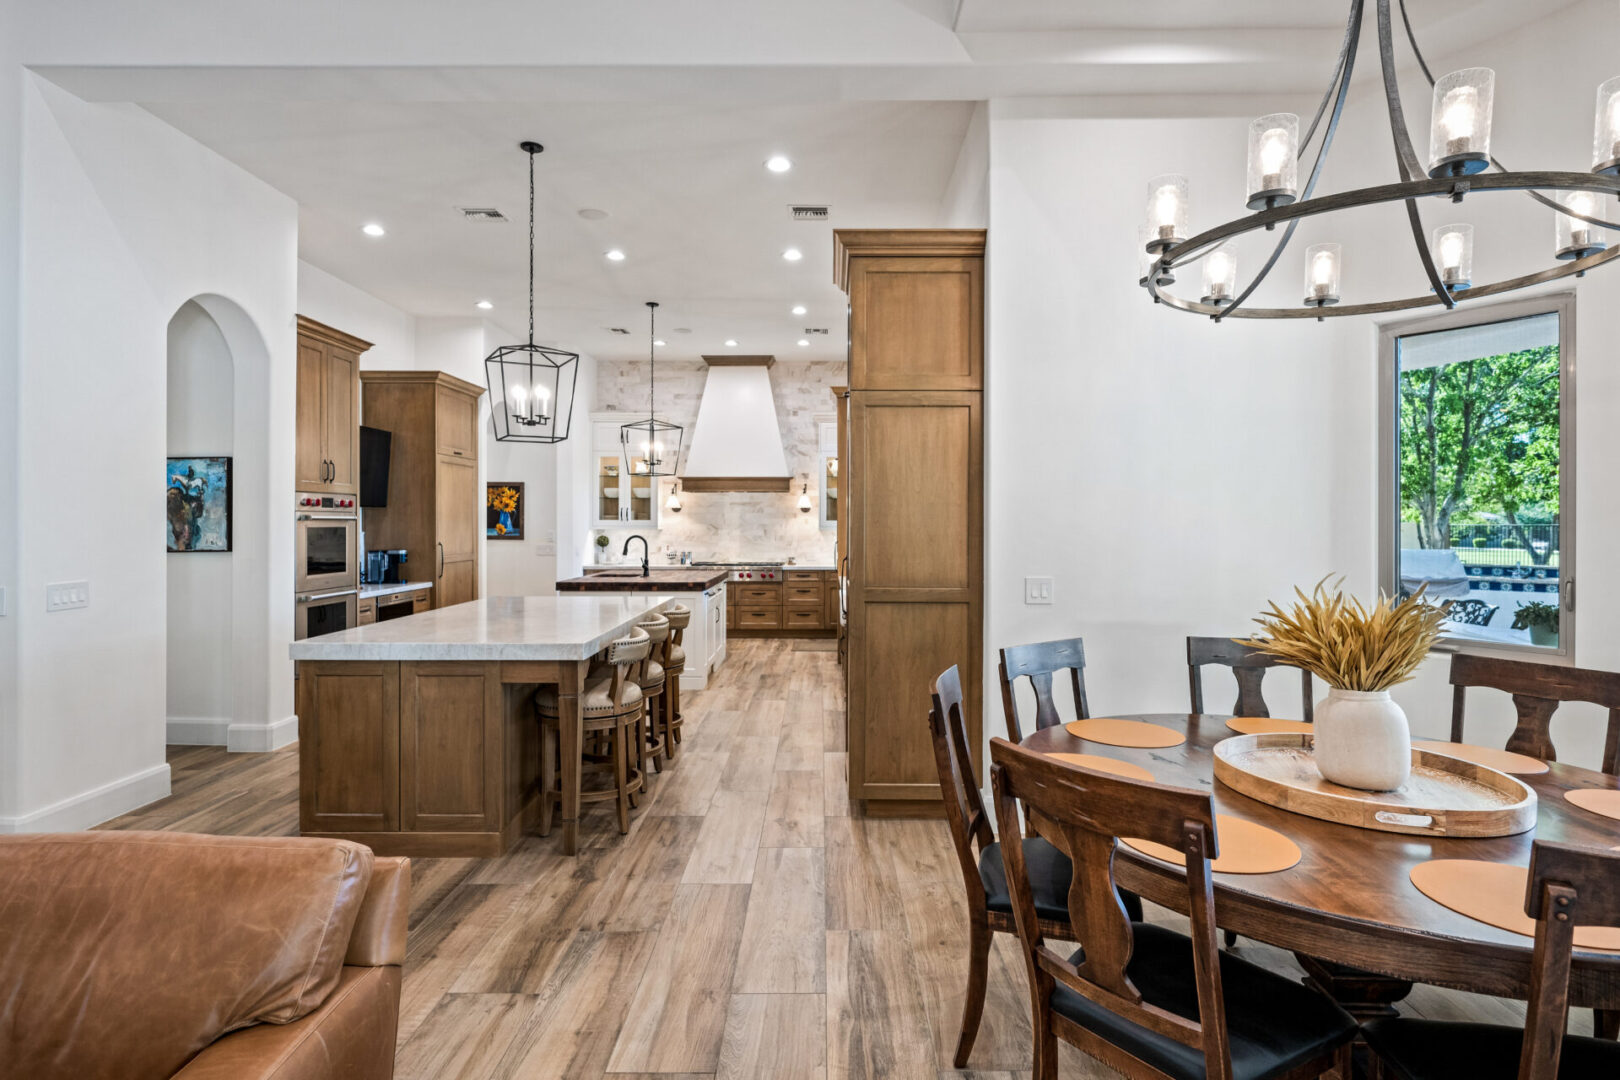
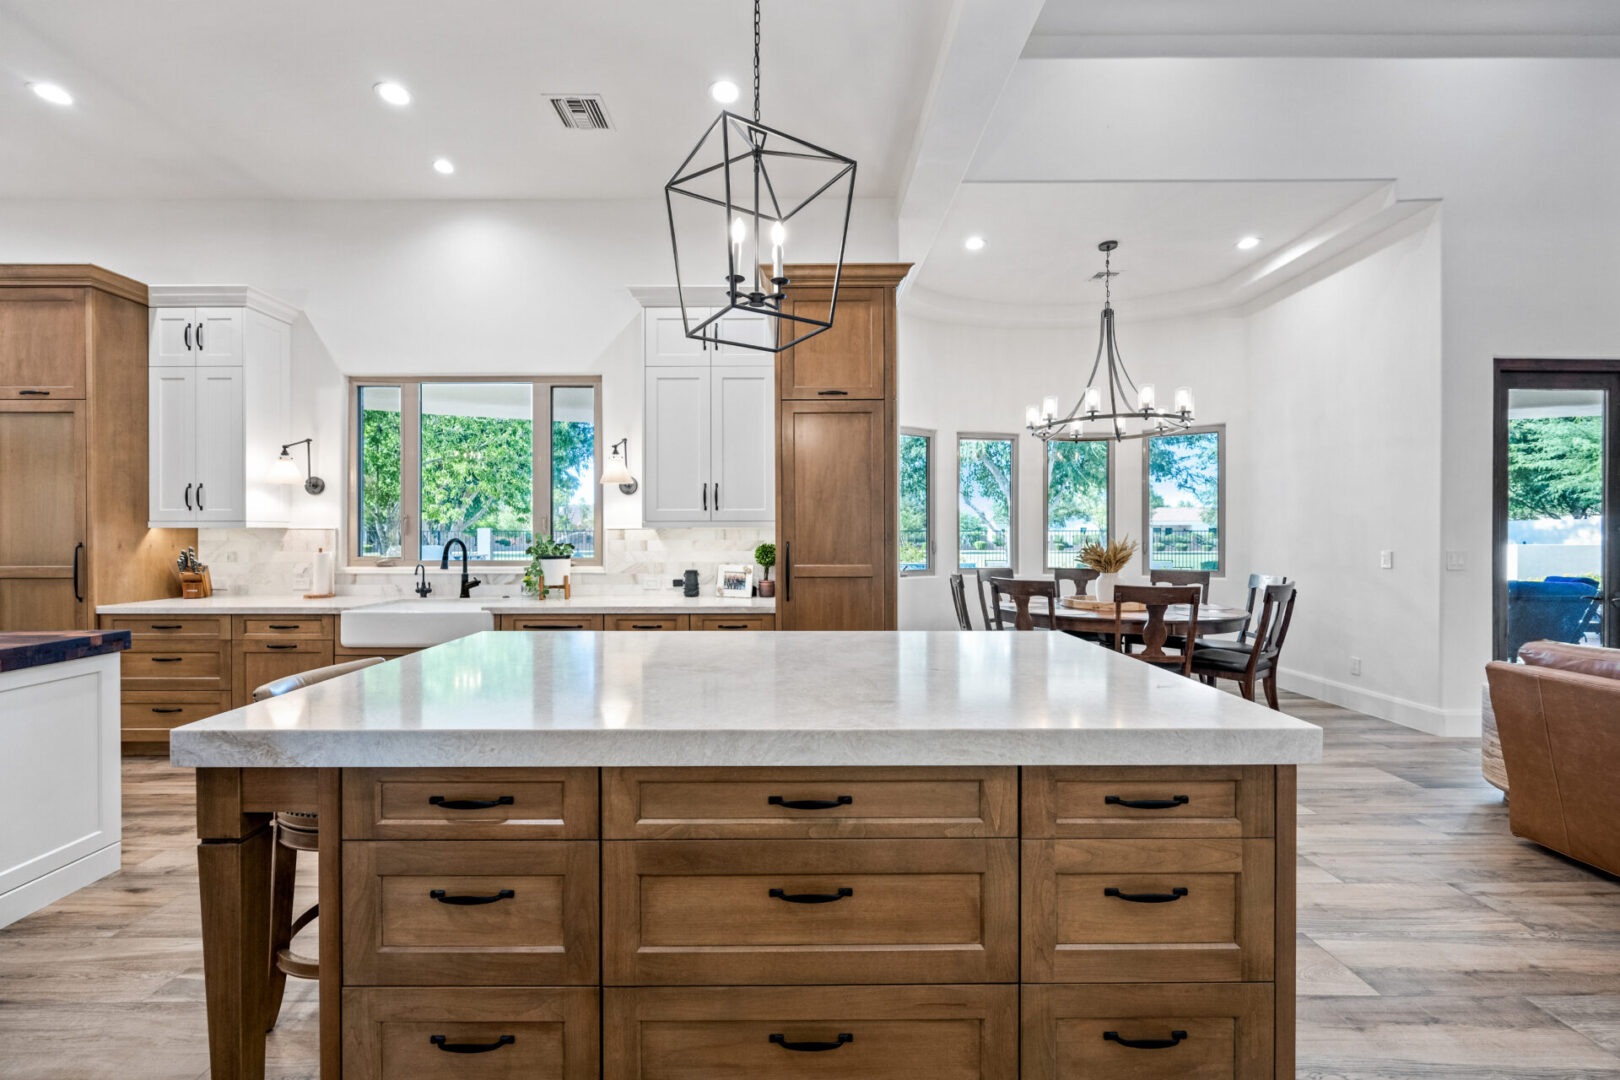
Open kitchen with dining table and chandelier

Symmetrical kitchen island and hanging lanterns

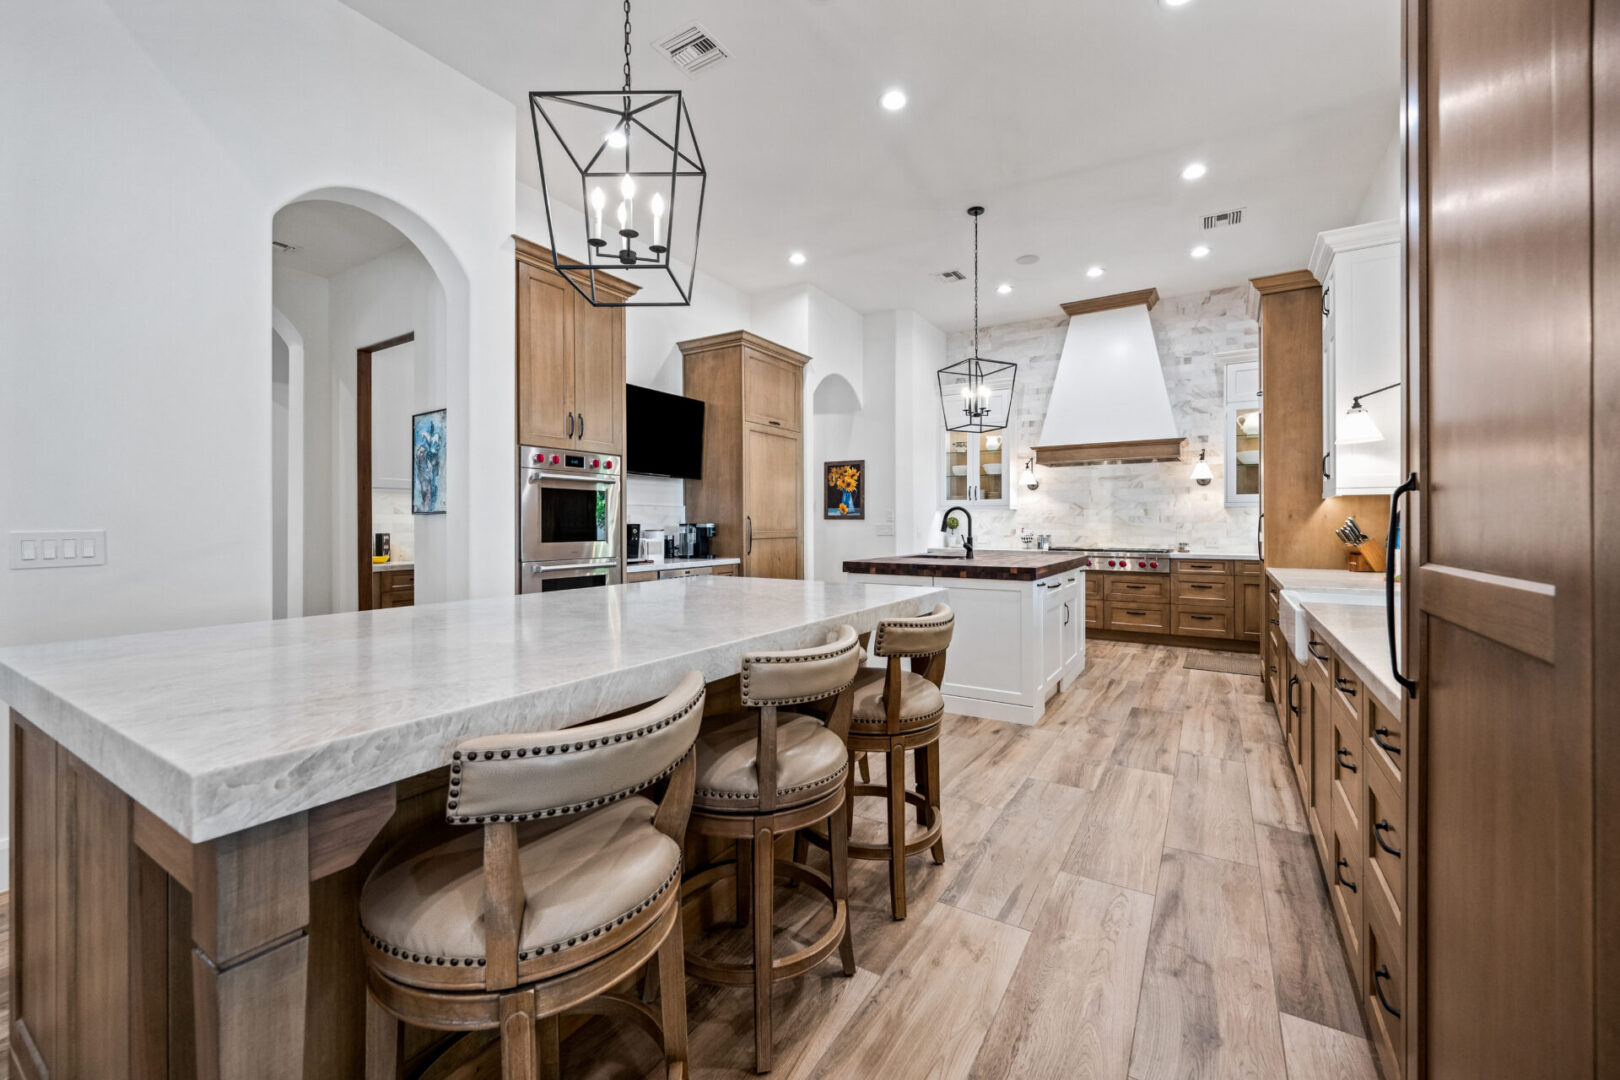
Breakfast bar with leather stools and island

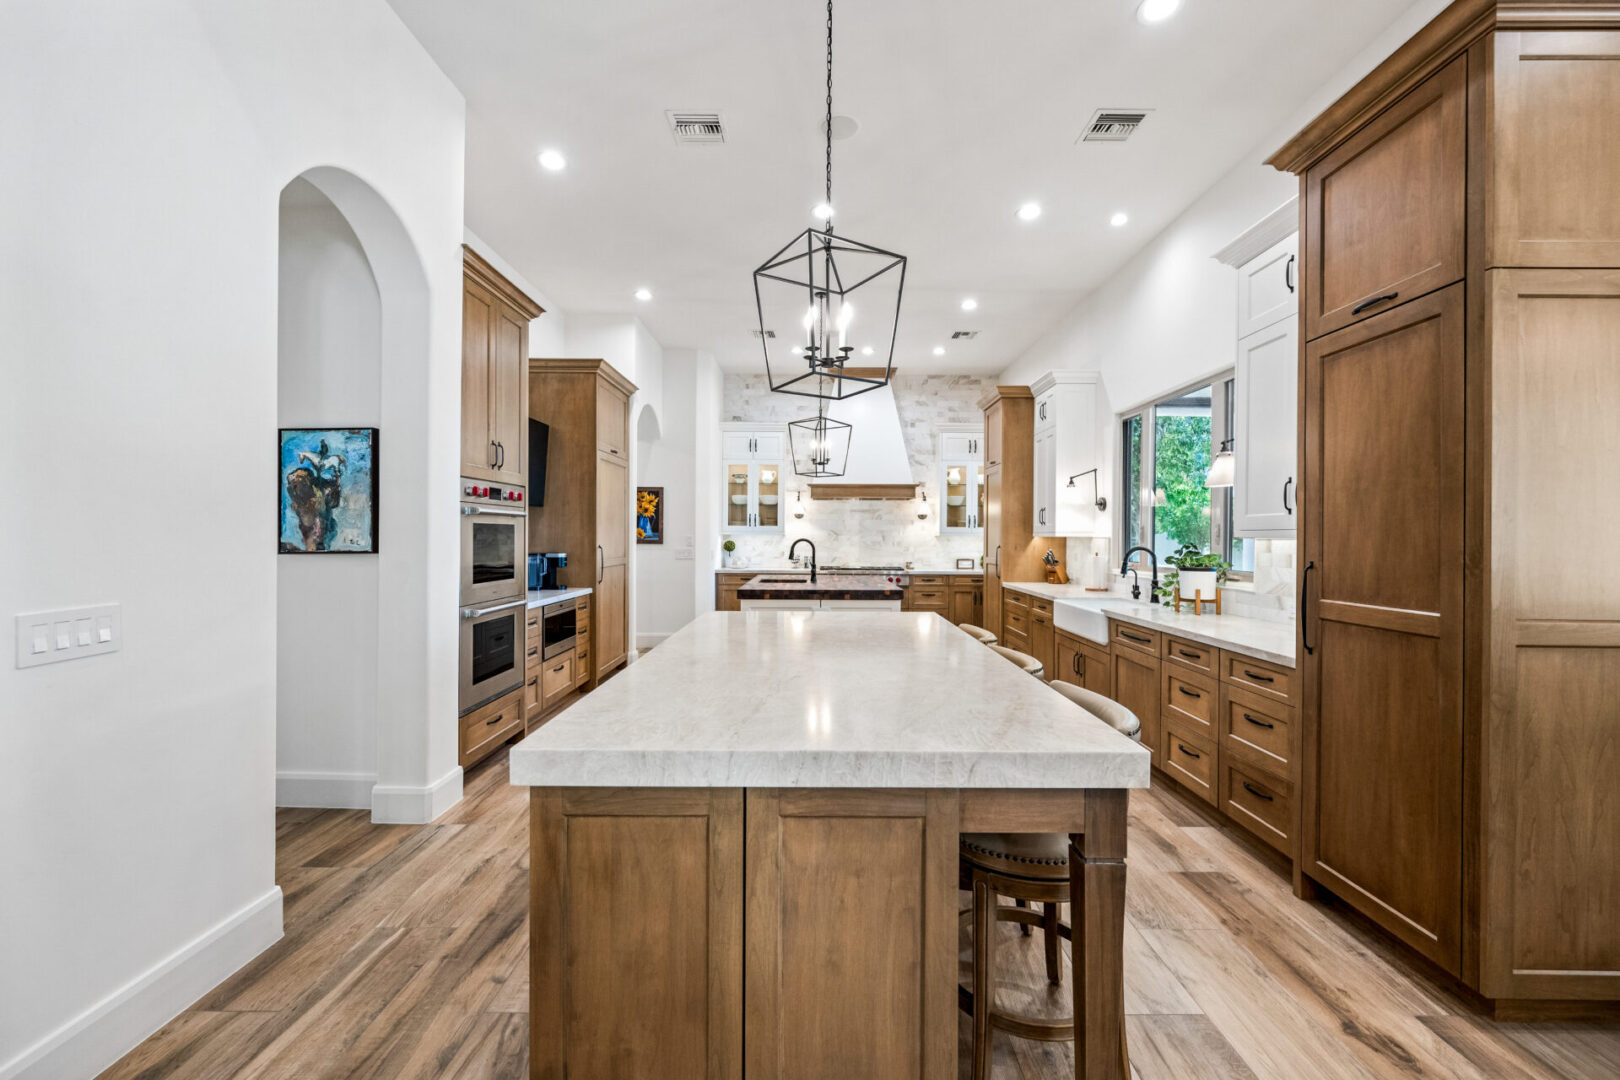
Large marble kitchen island with pendant light

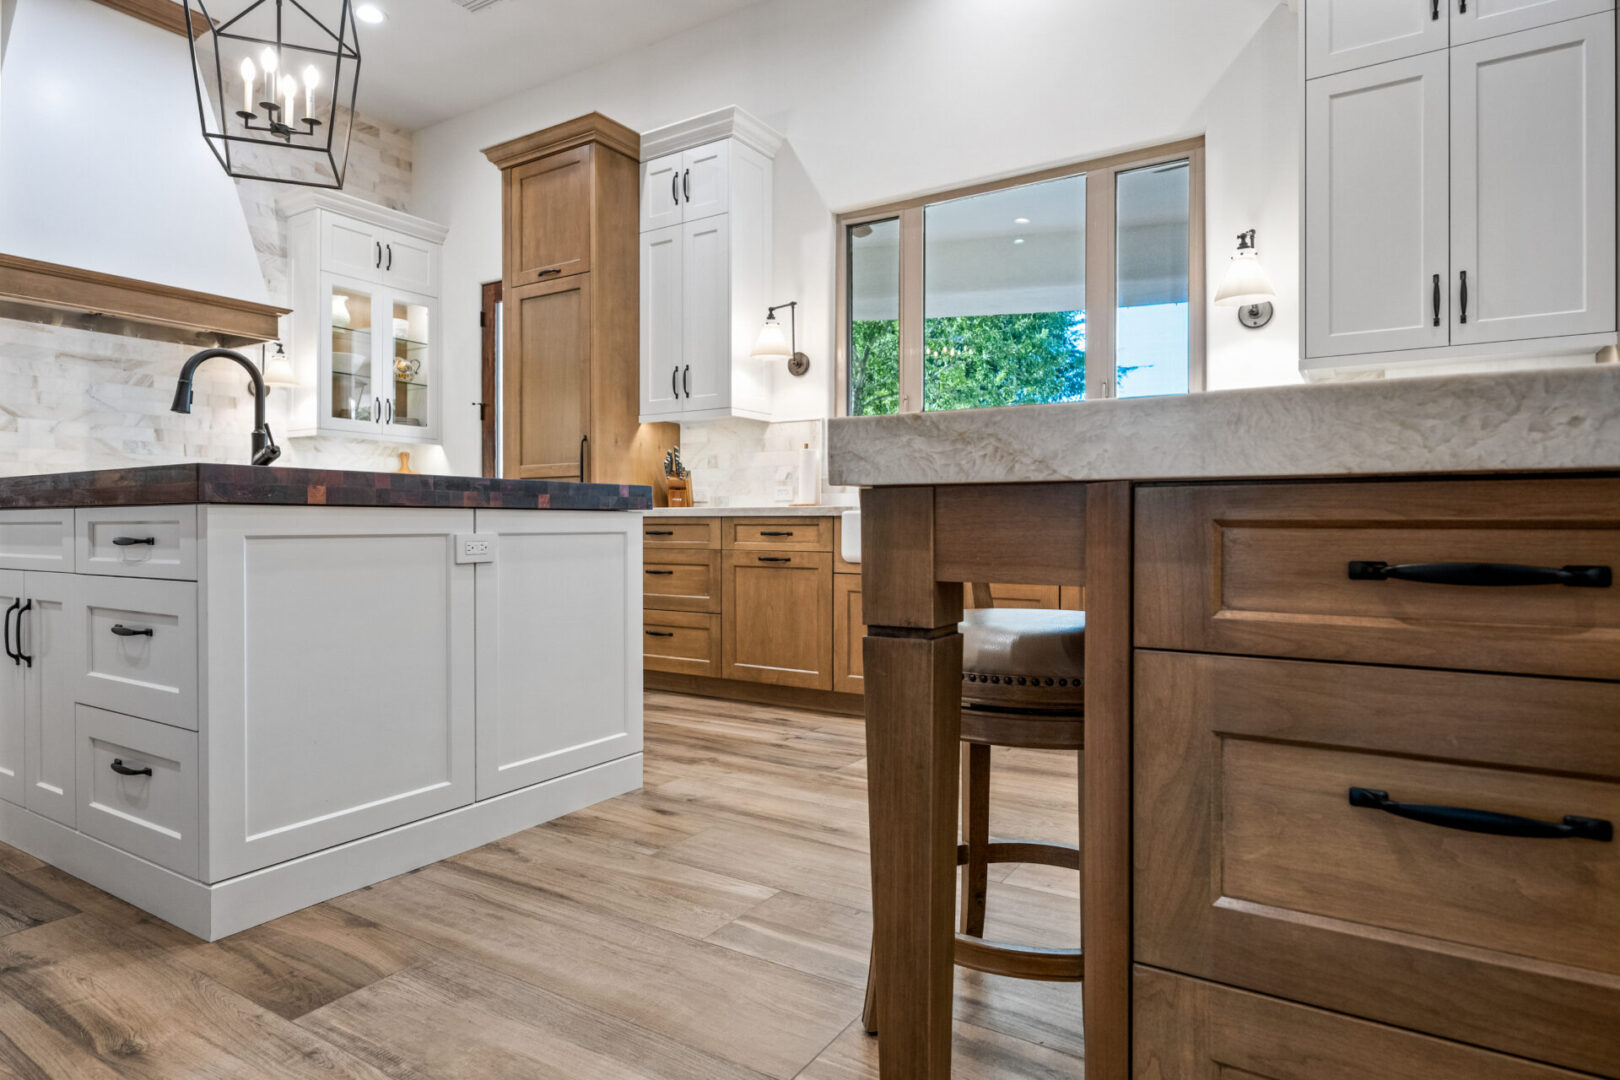
White island and wooden cabinets with sink

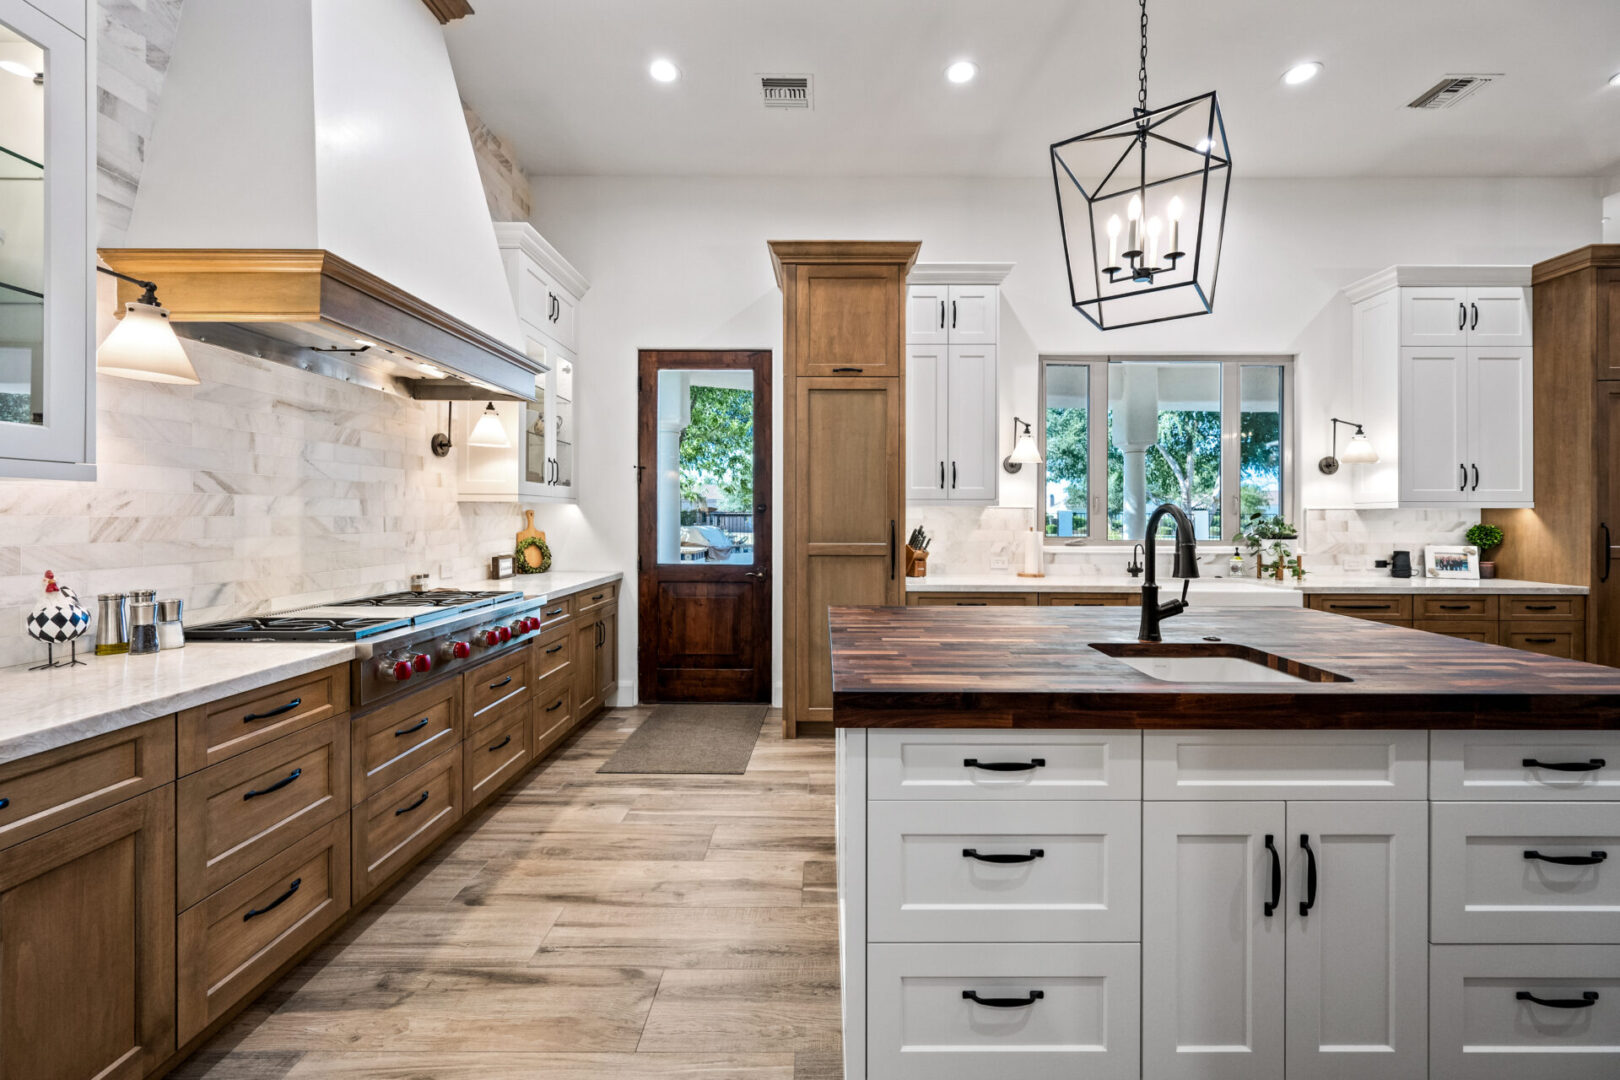
Front view of kitchen island and range

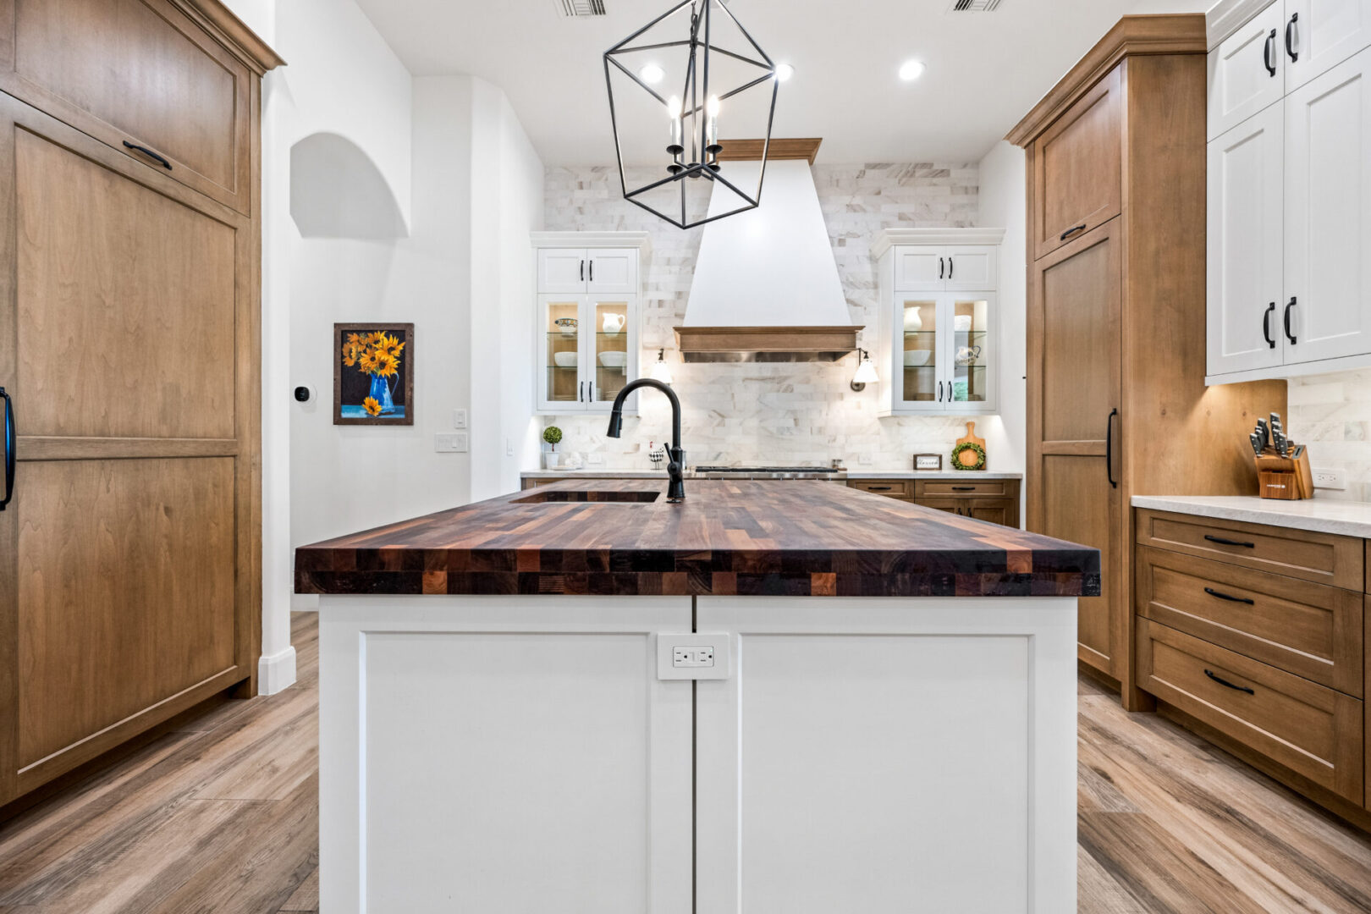
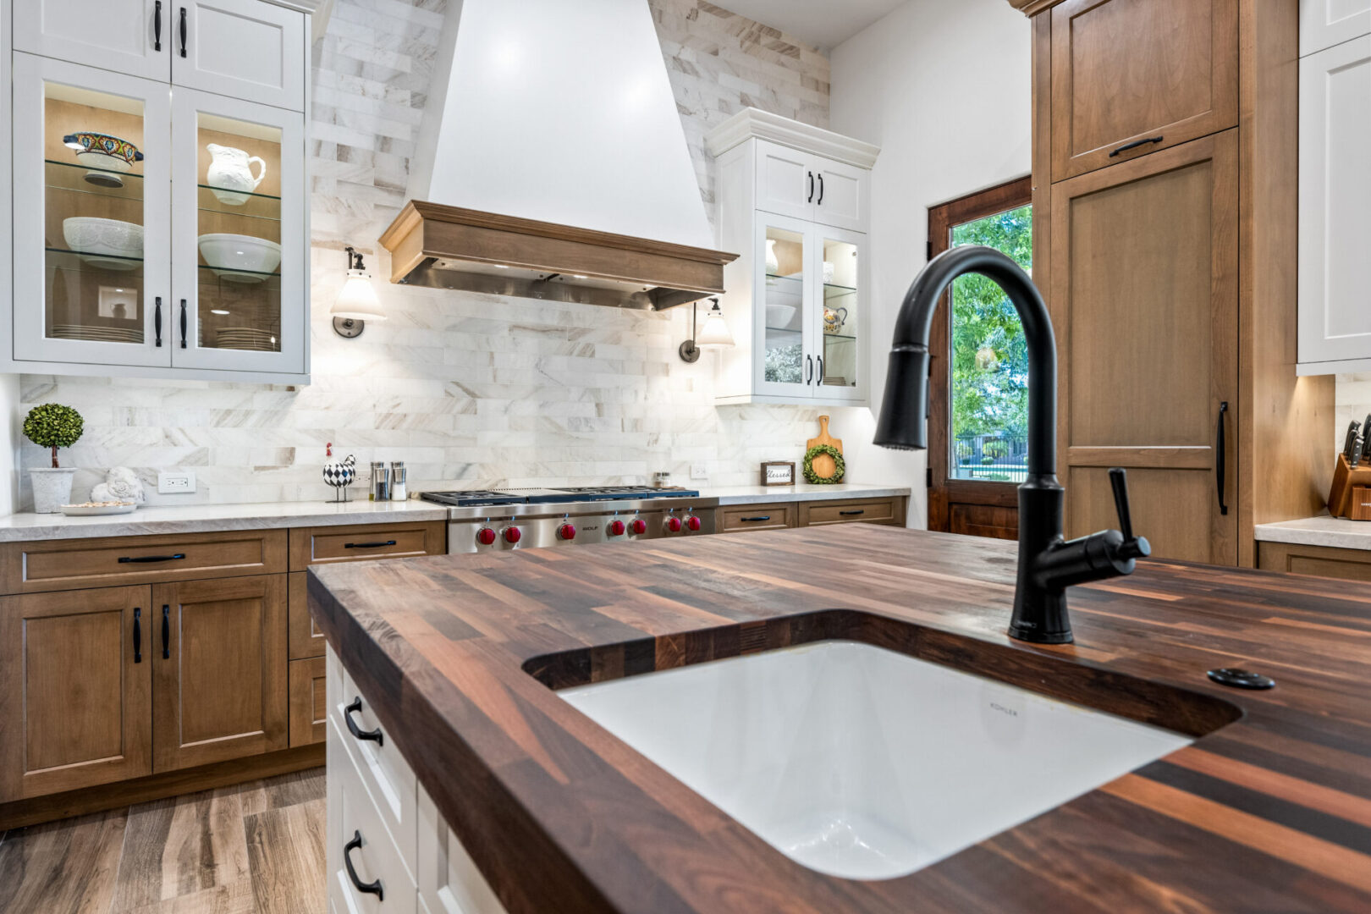
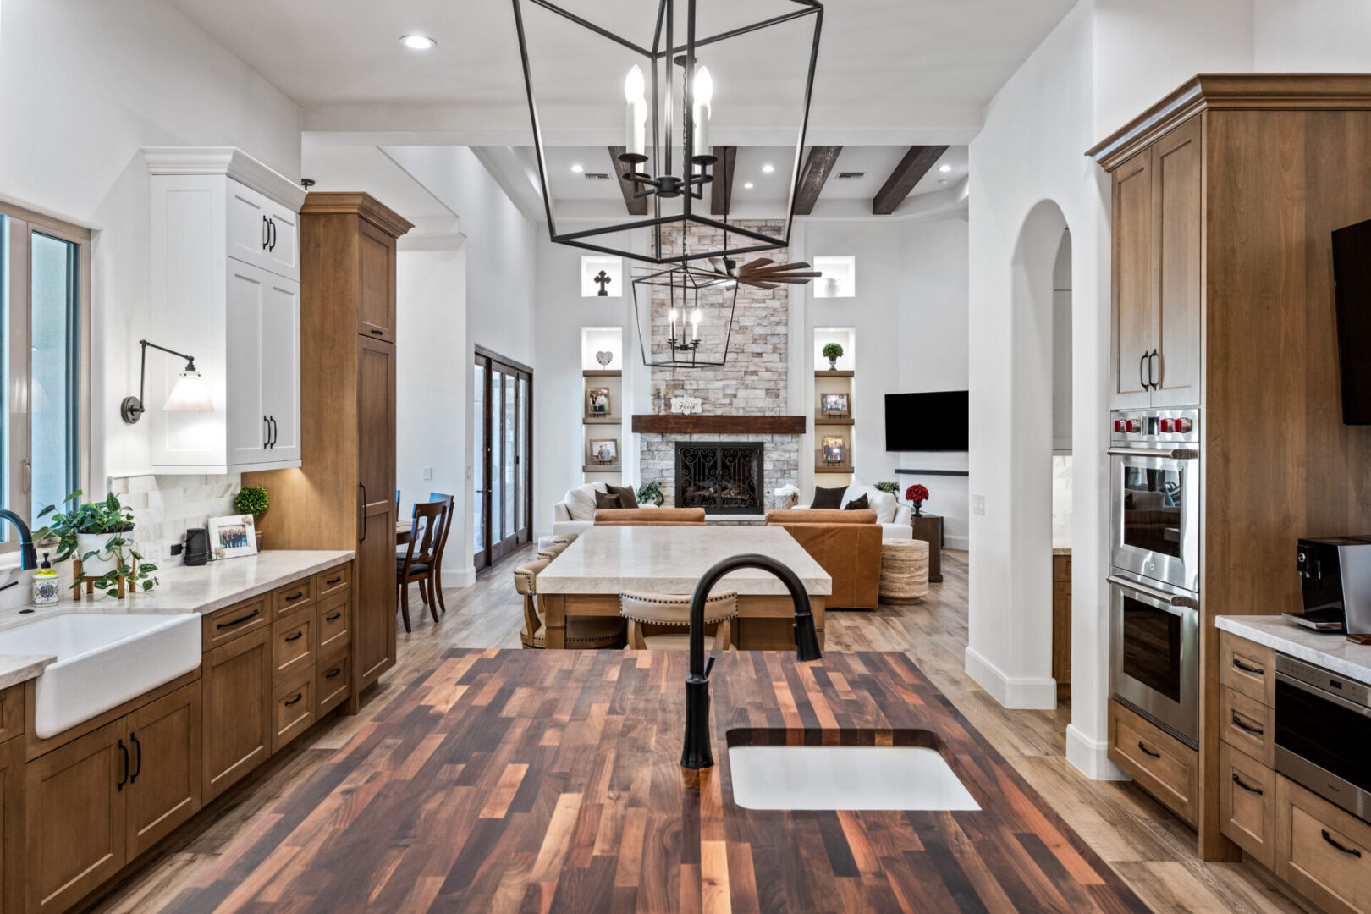
Butcher block island with black faucet

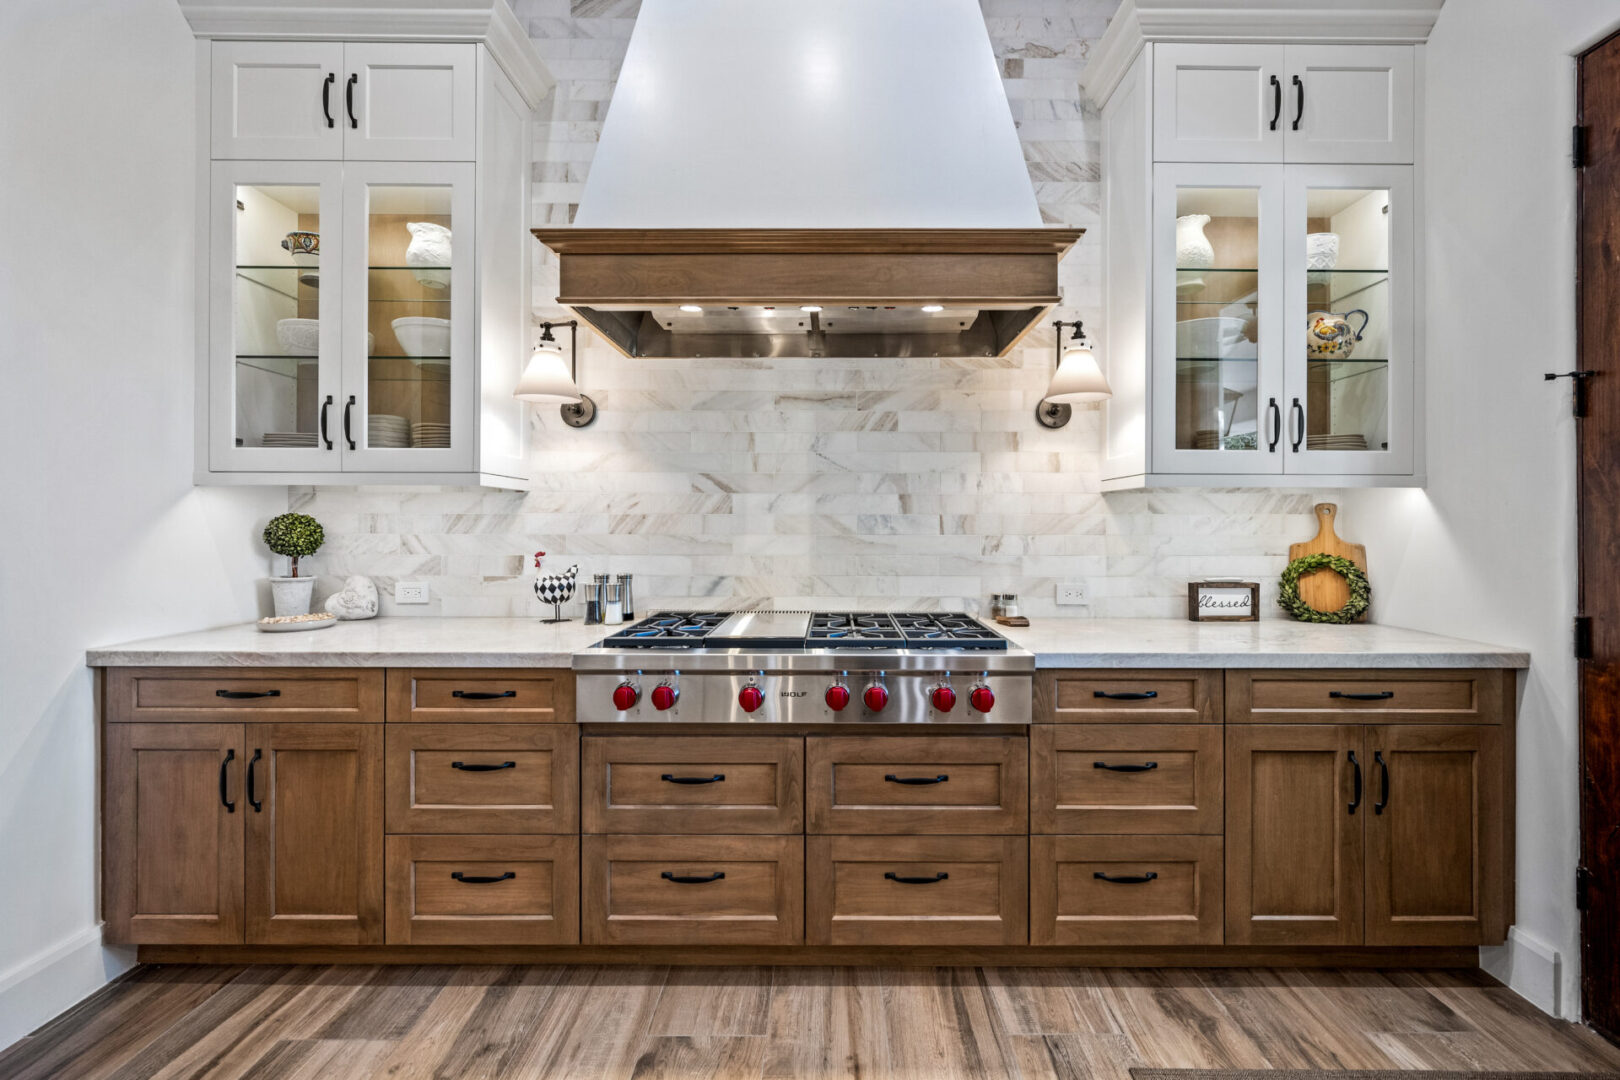
Symmetrical hood flanked by glass cabinets

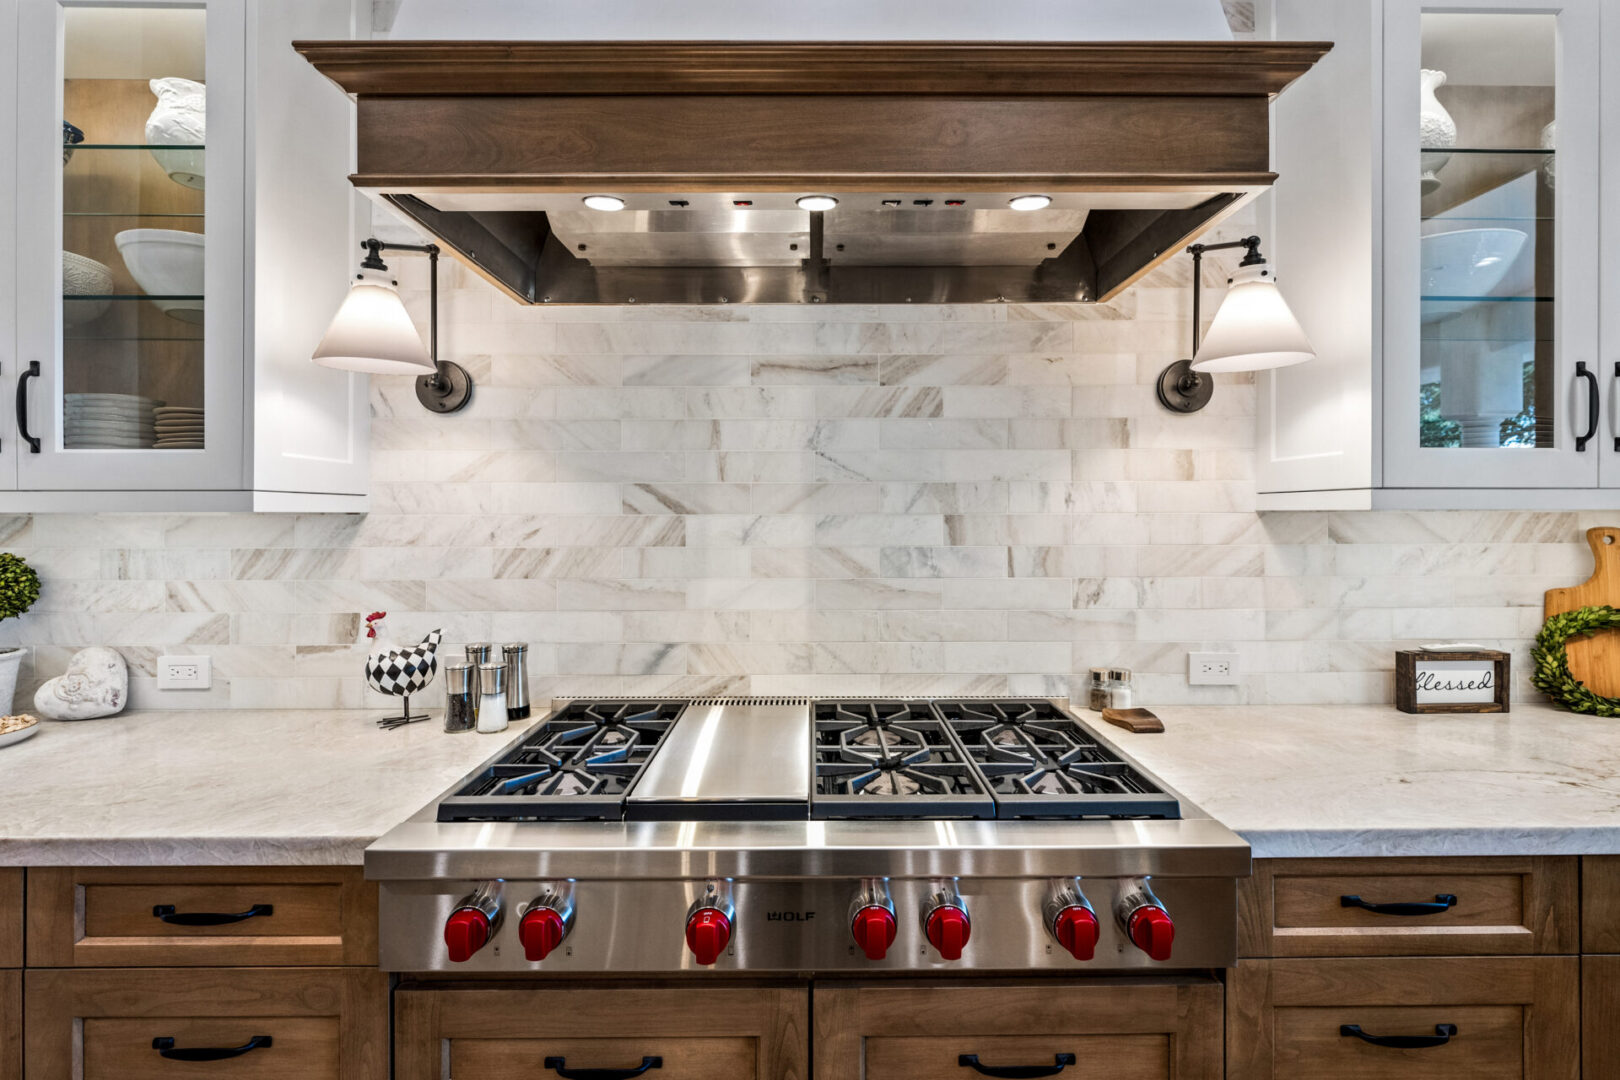
Stainless range with red control knobs

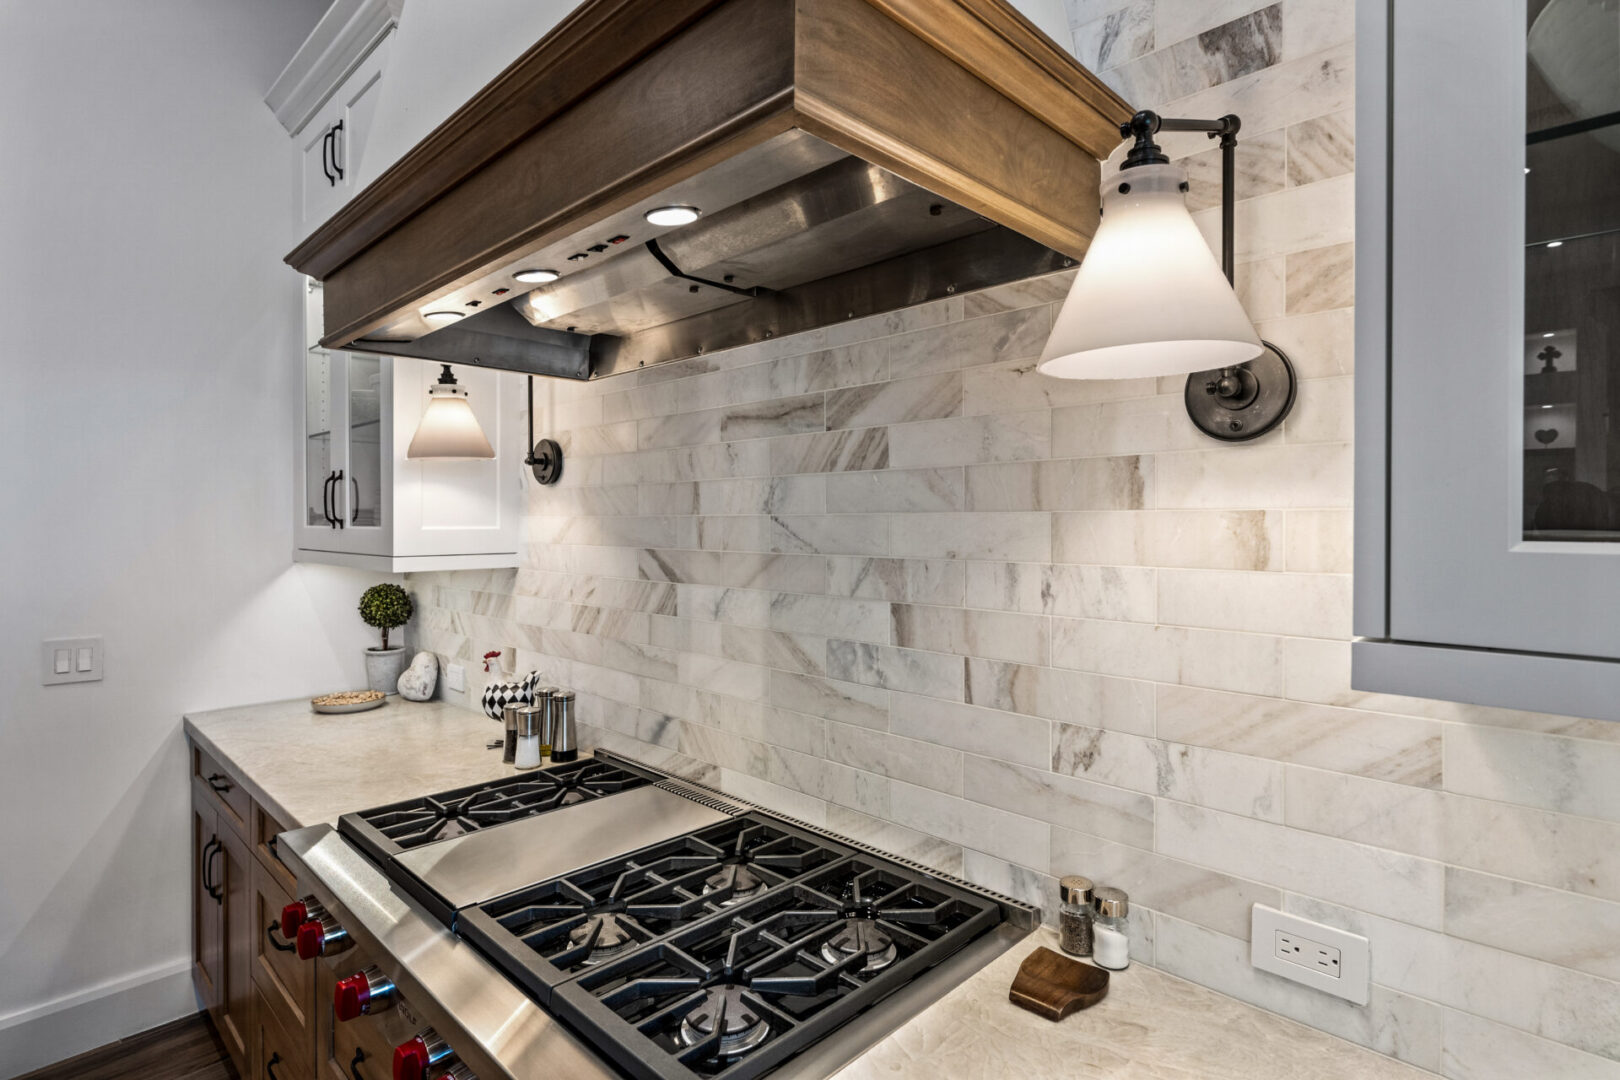
Close-up gas stove and wall sconce

Spacious kitchen with butcher block island

View across island to fireplace living area

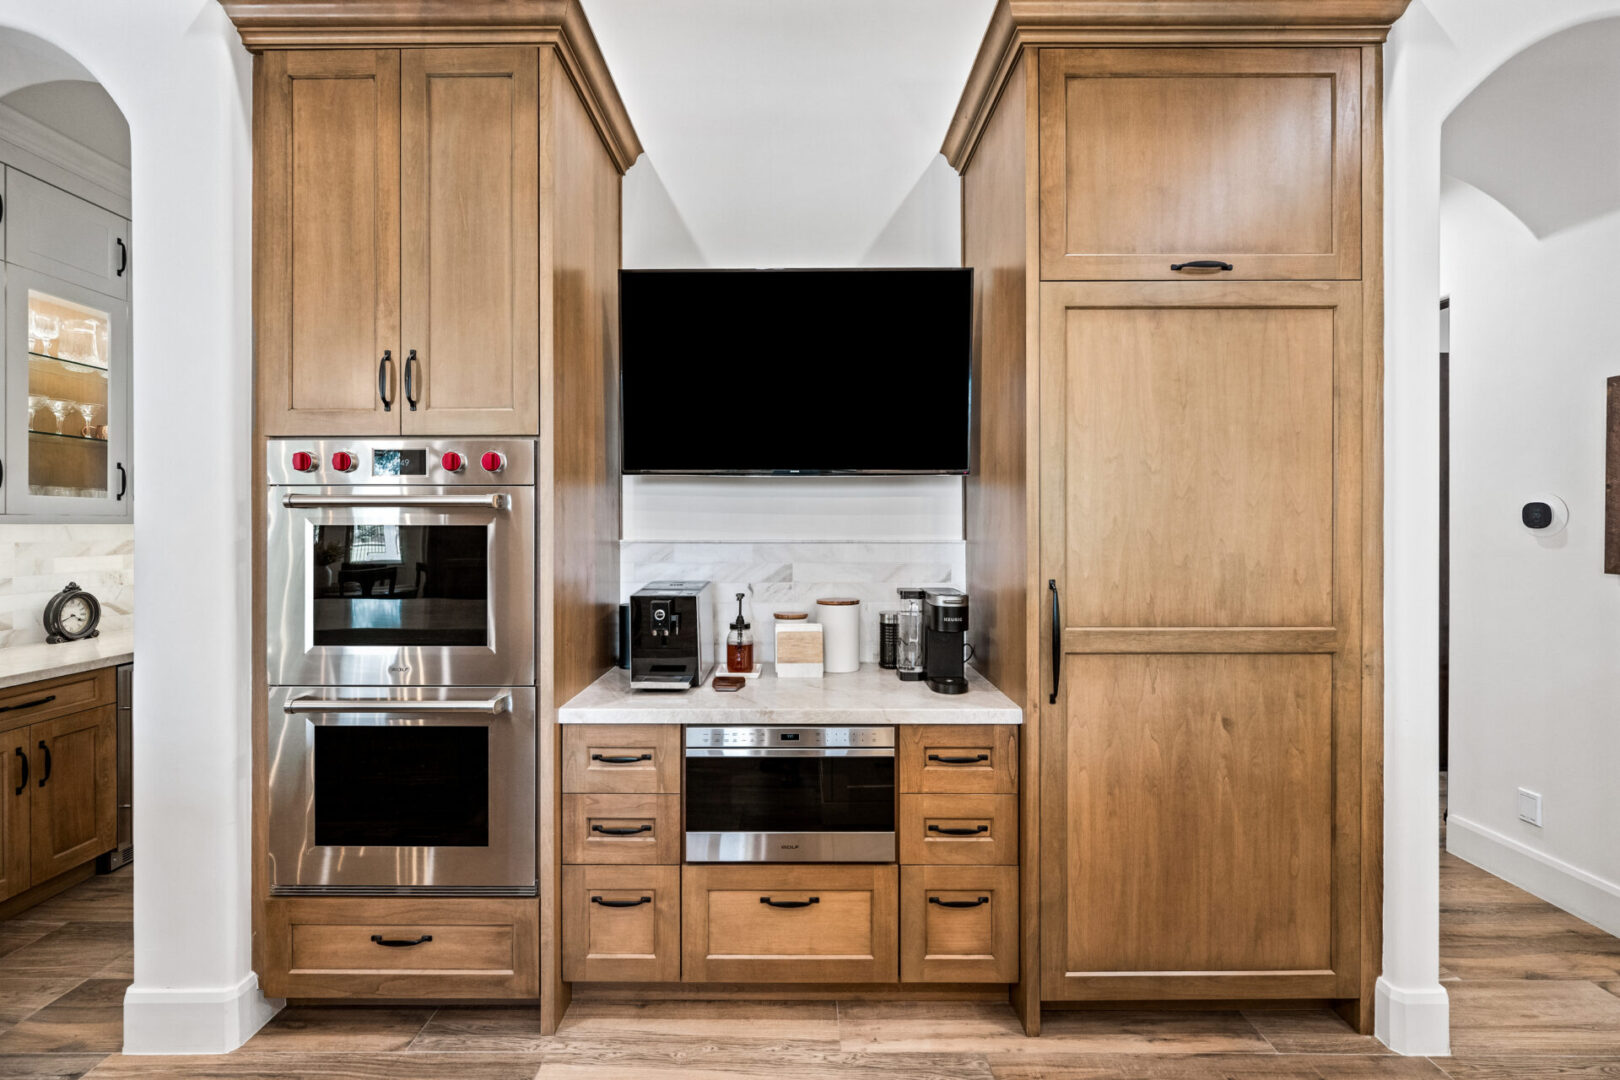
Symmetrical wood cabinetry with wall TV

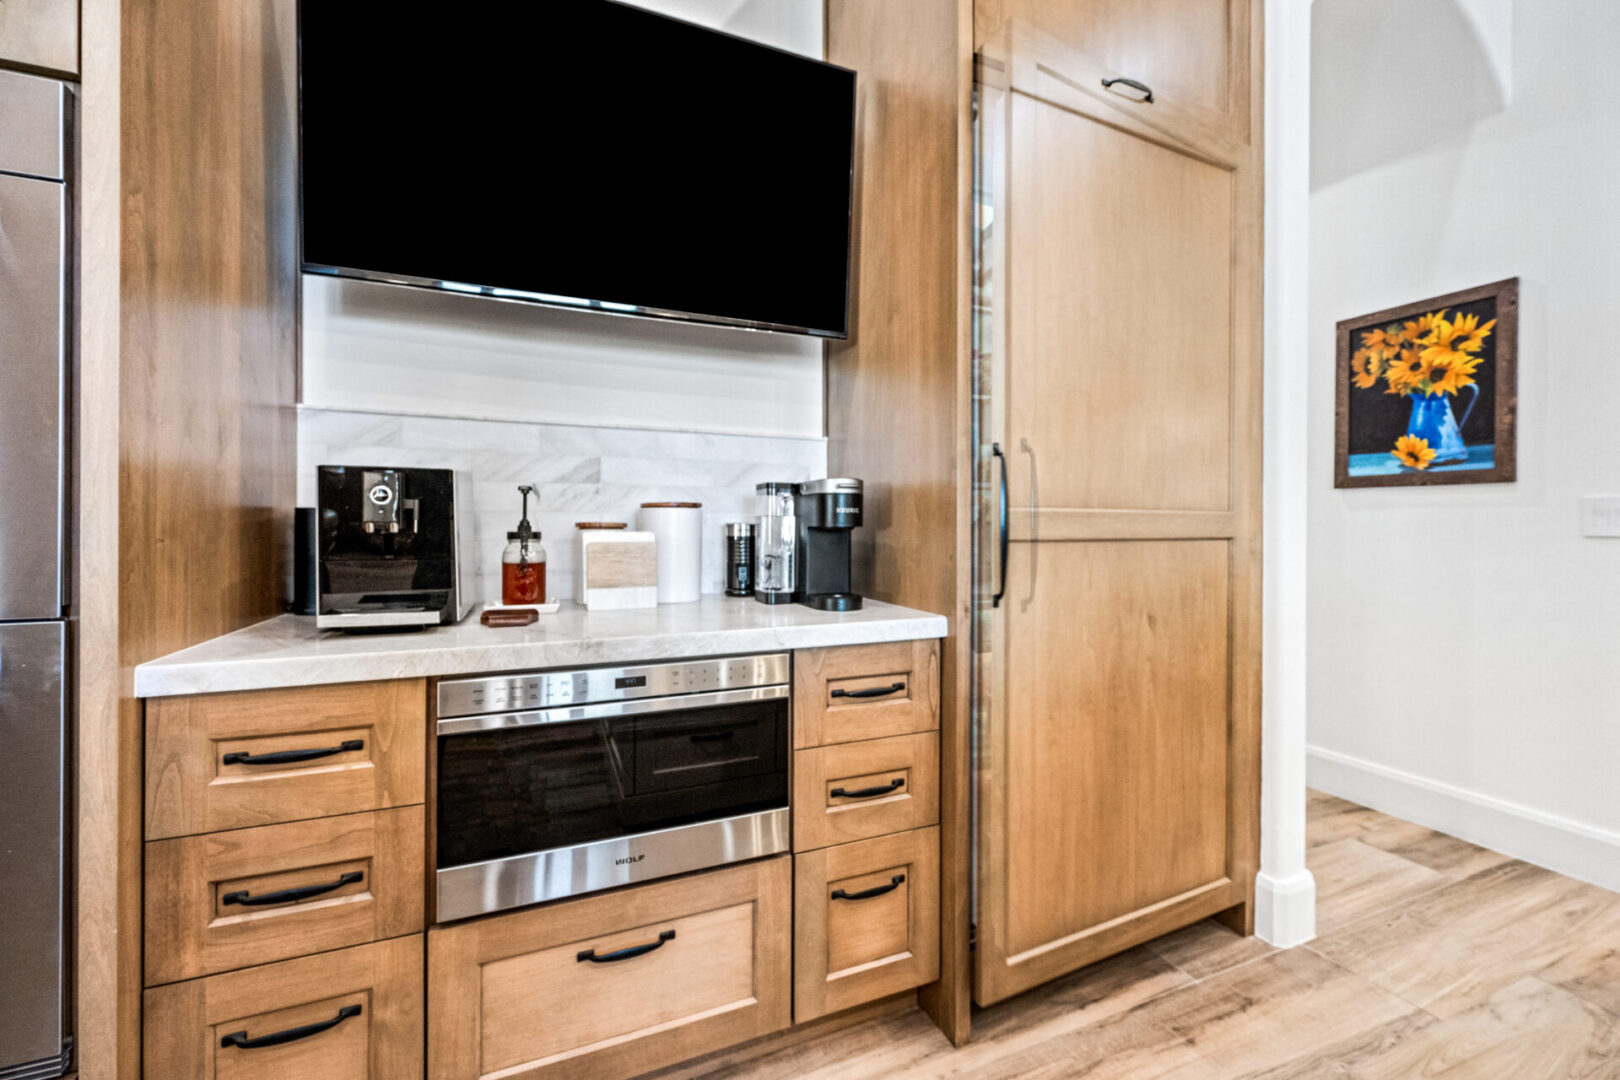
Built-in coffee station and wooden pantry

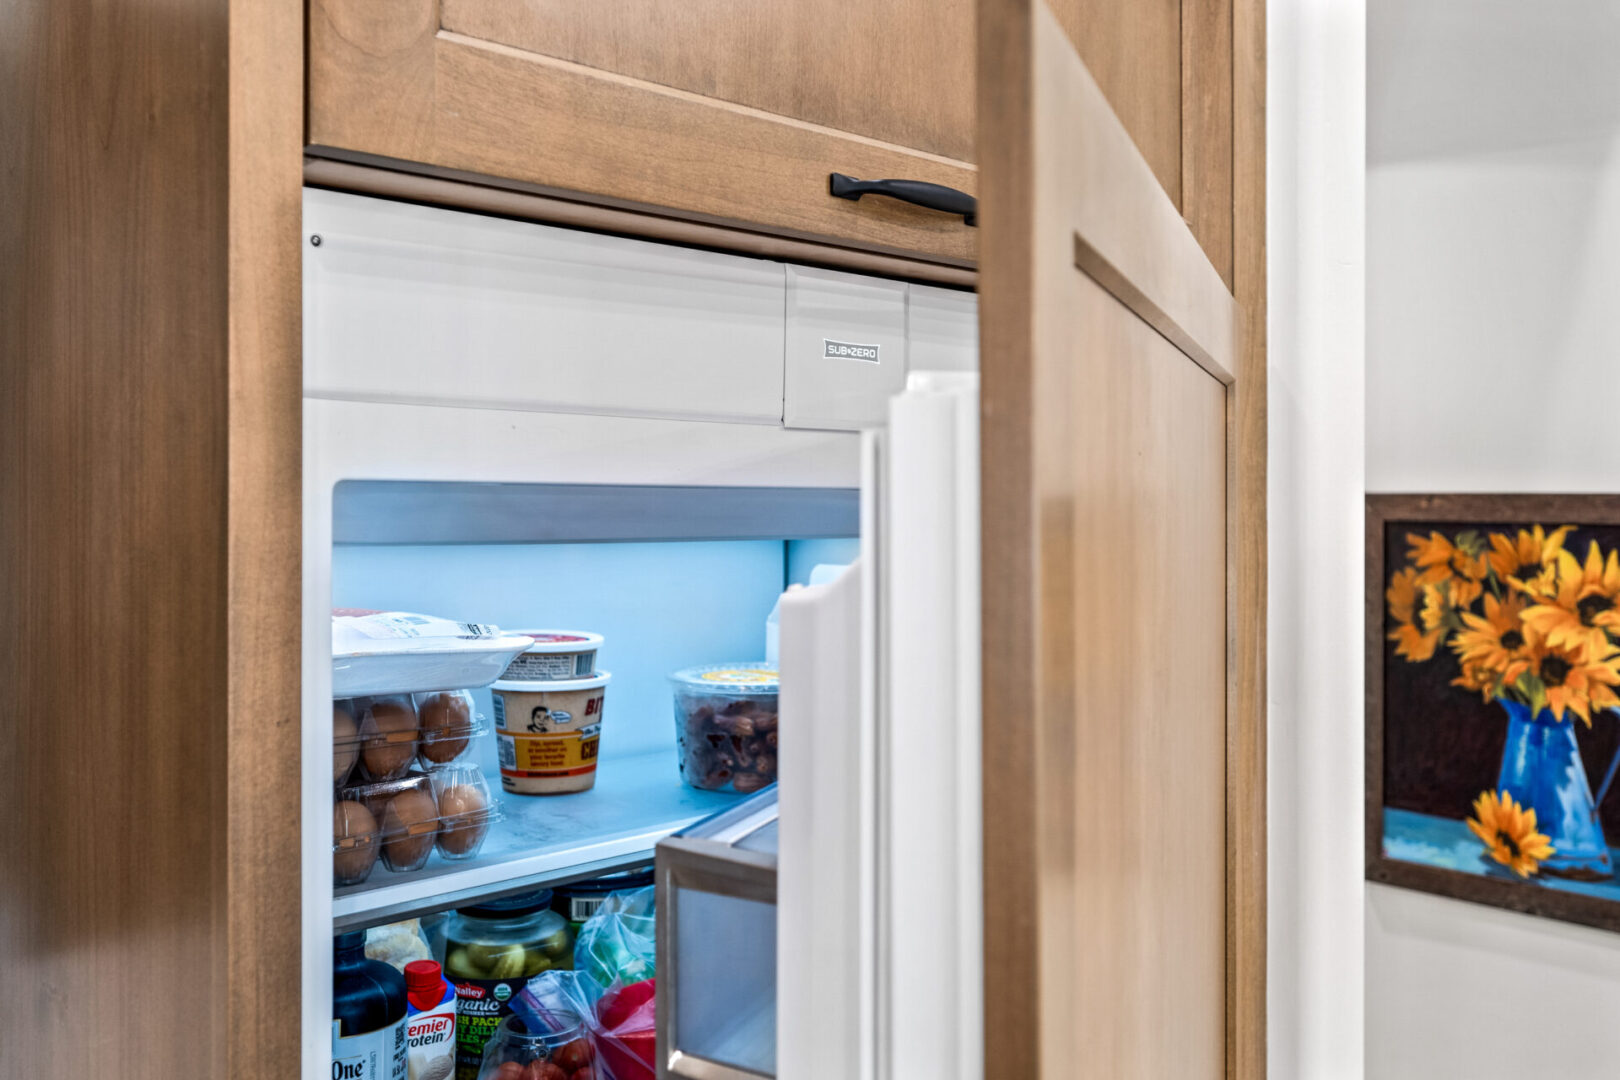
Open fridge with eggs and condiments

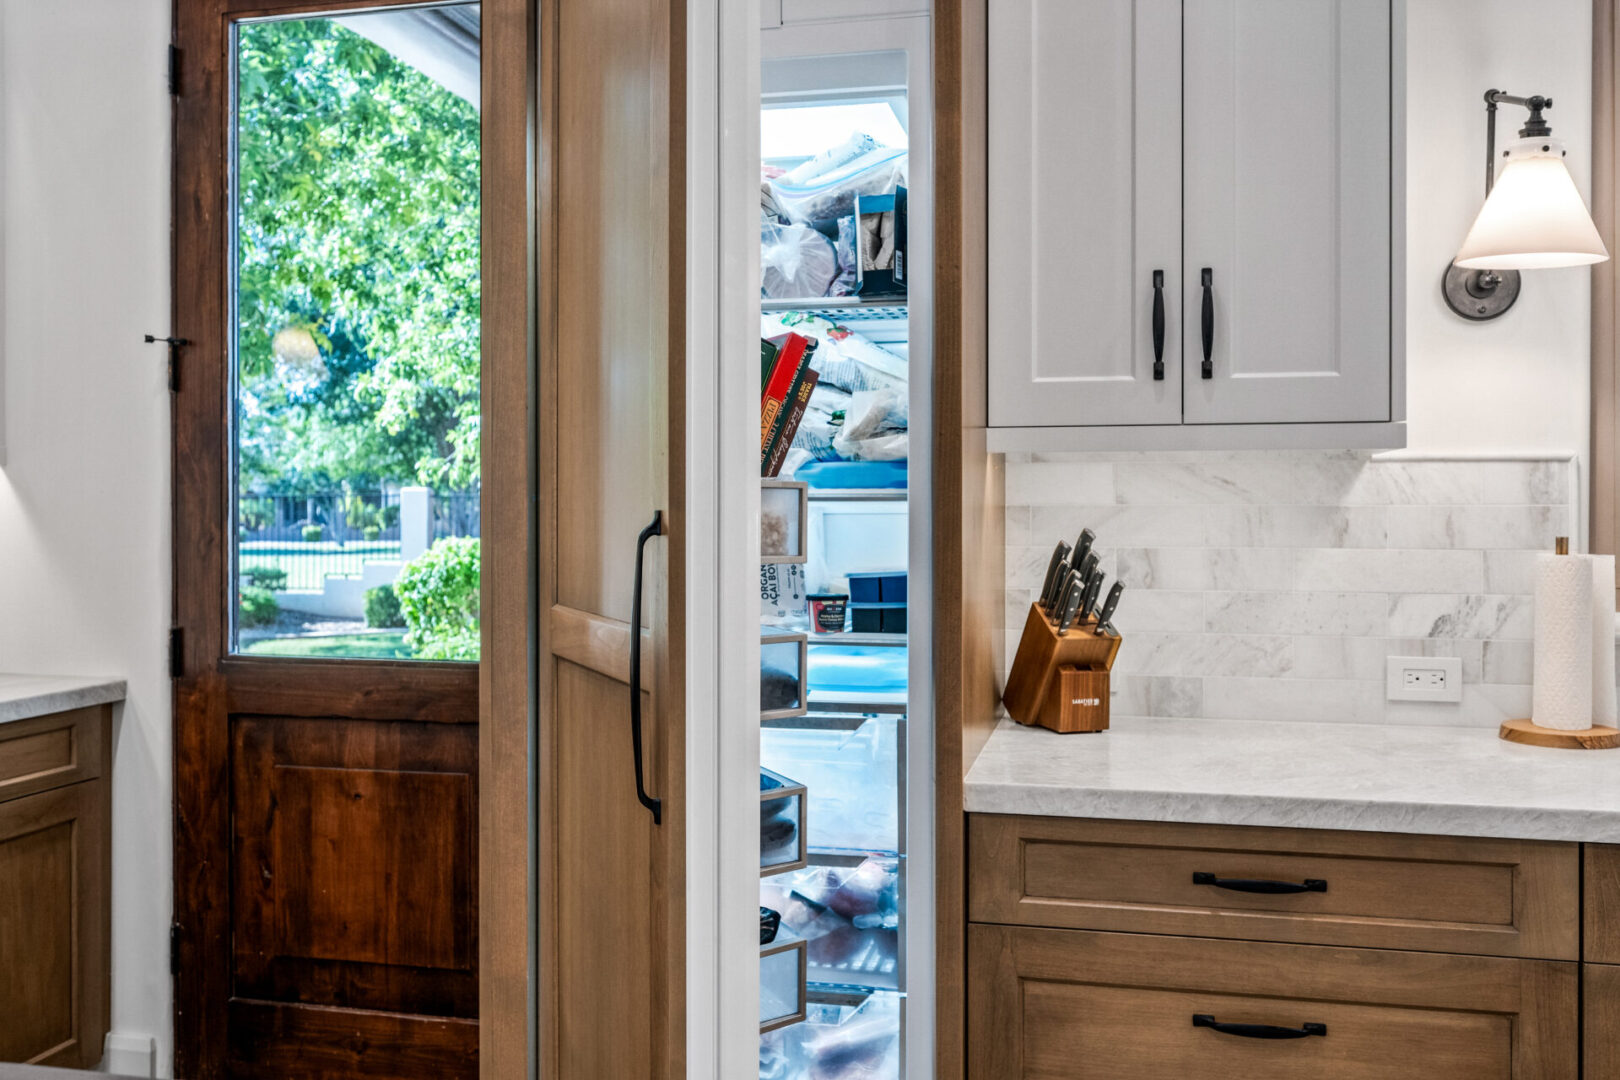
Open freezer beside wooden exterior door

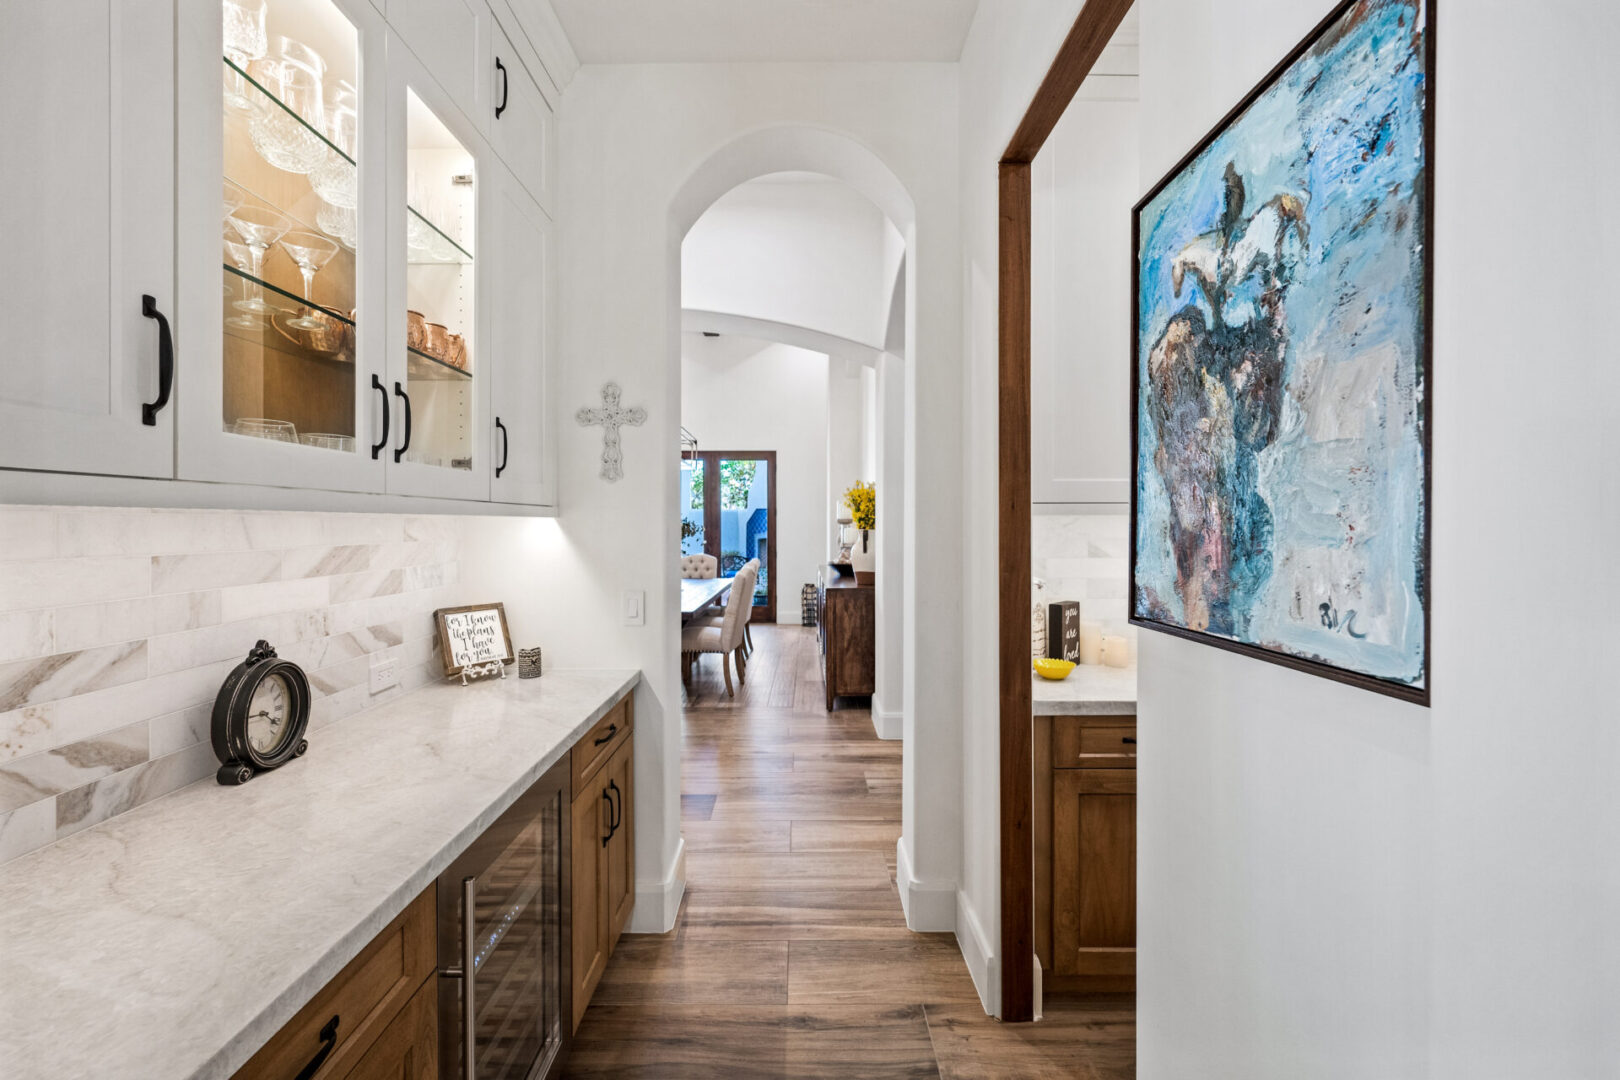
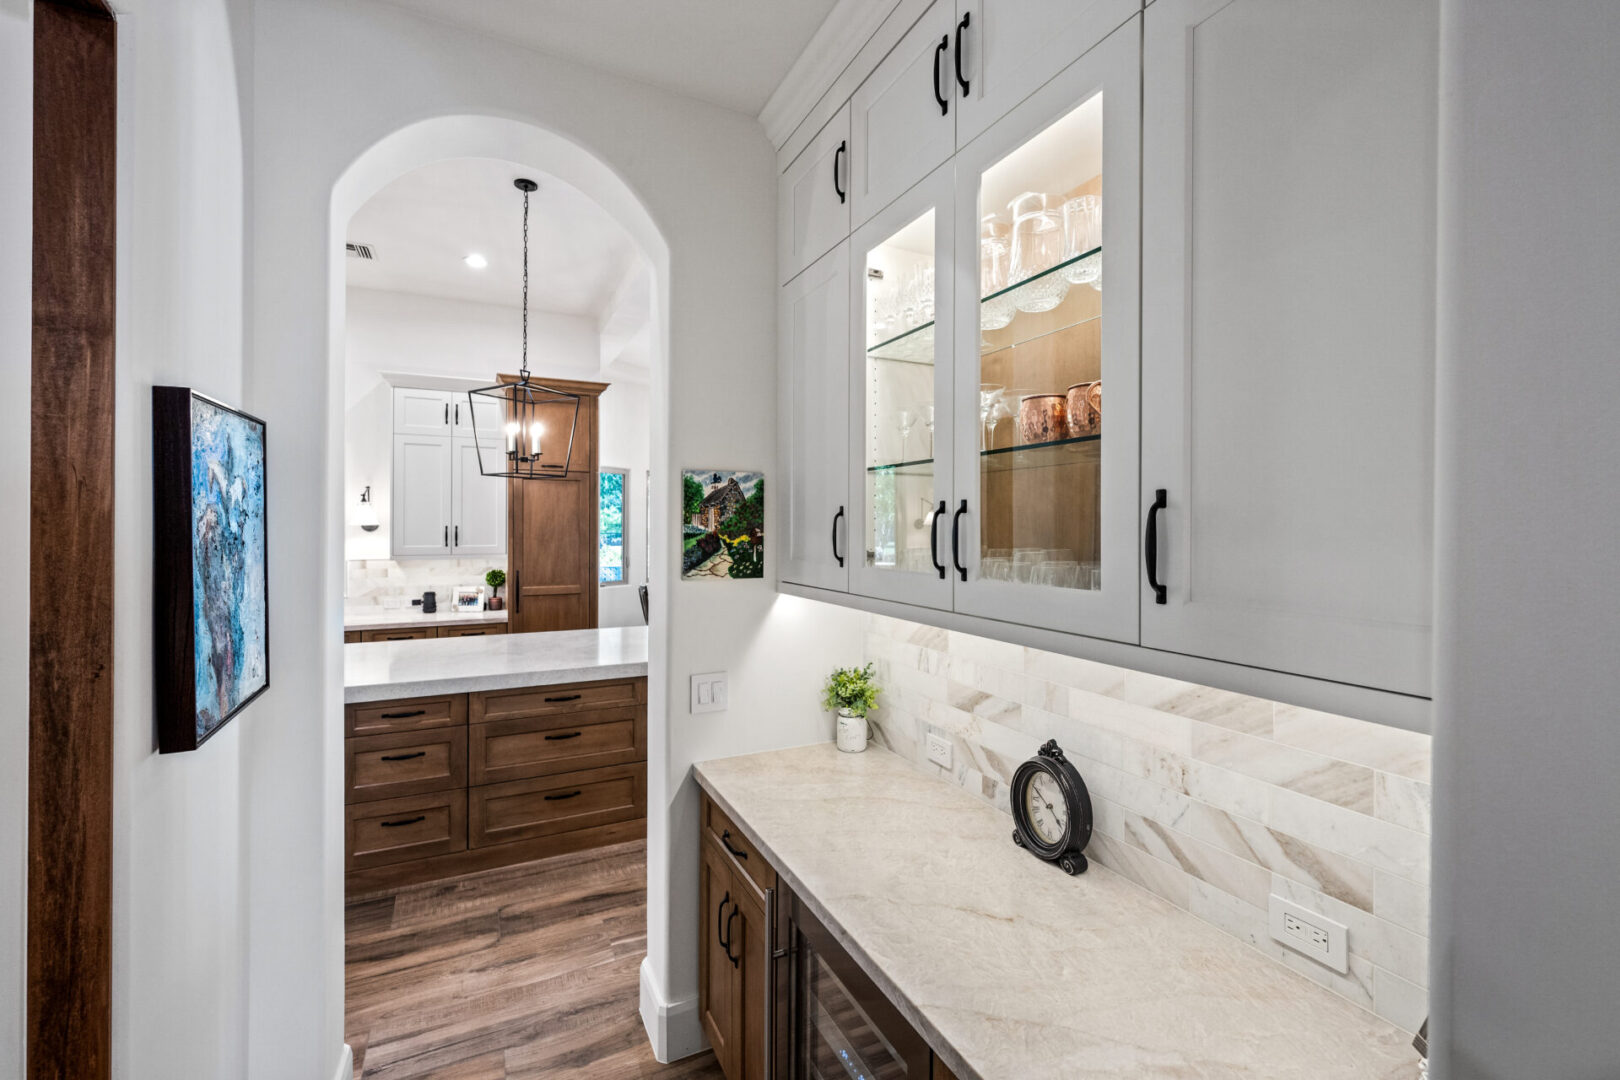
Arched hallway leading to dining area

Long marble countertop and wooden cabinets
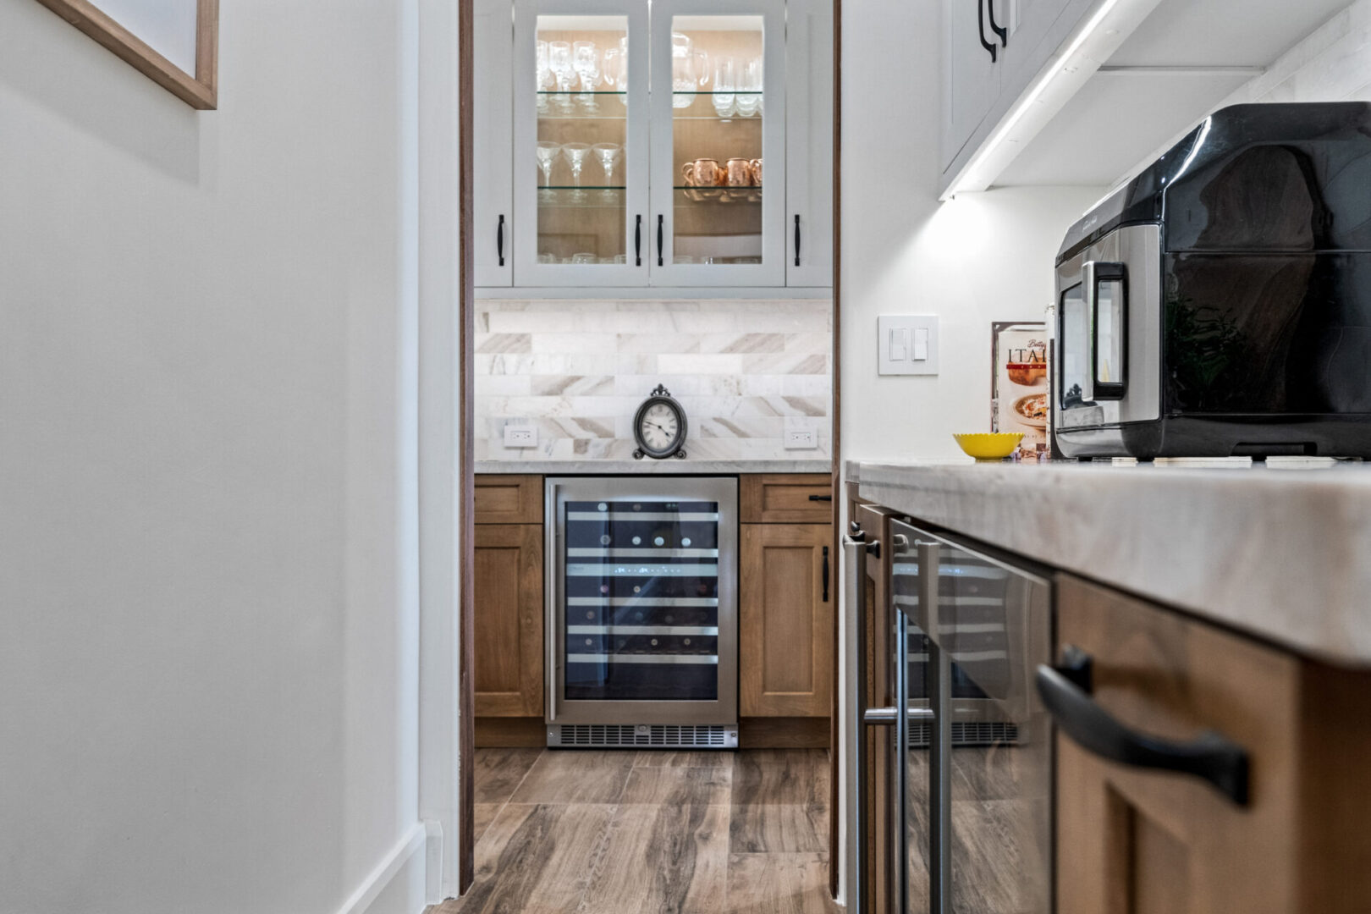
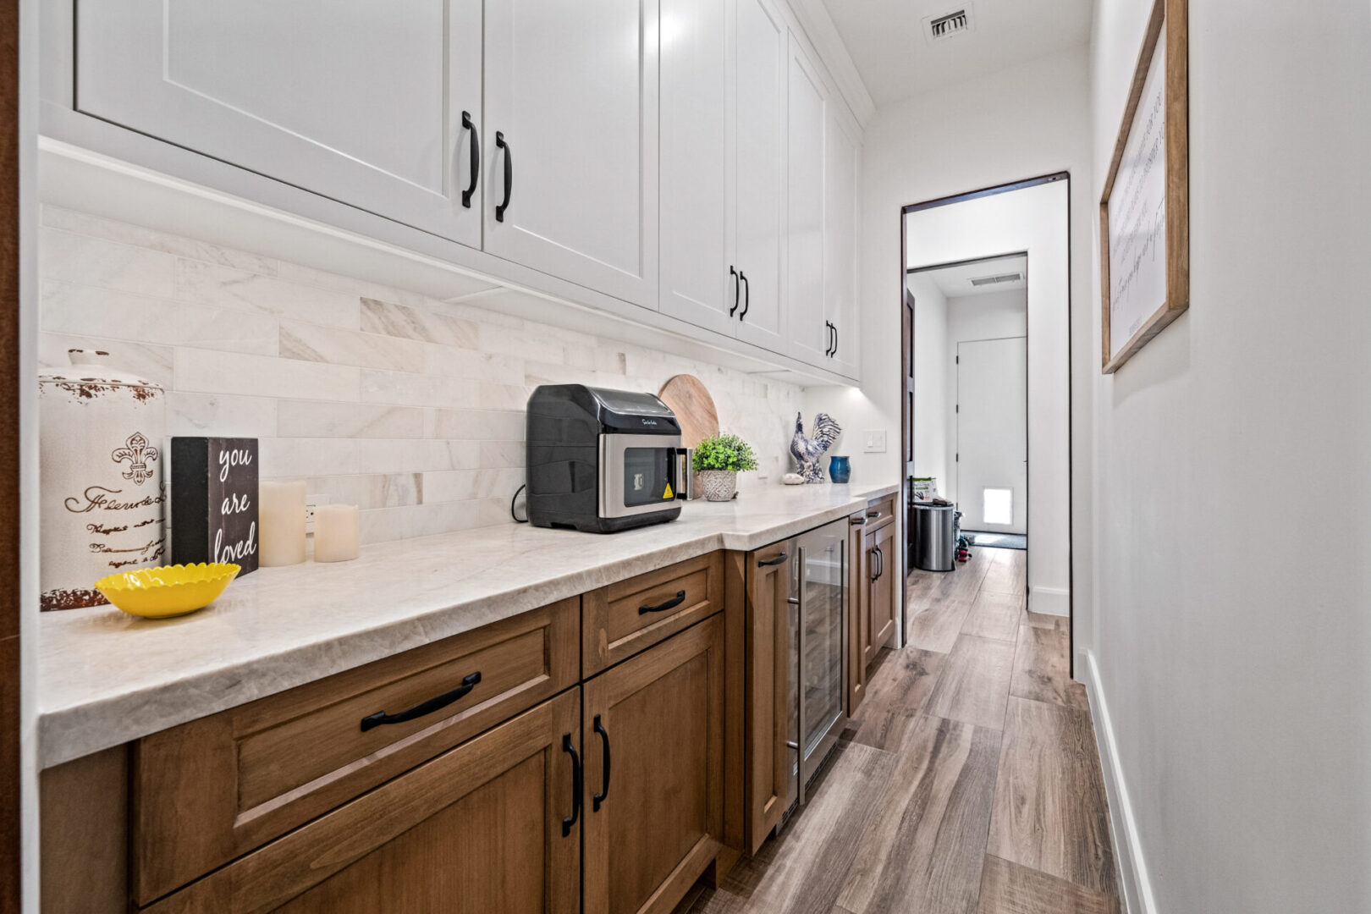
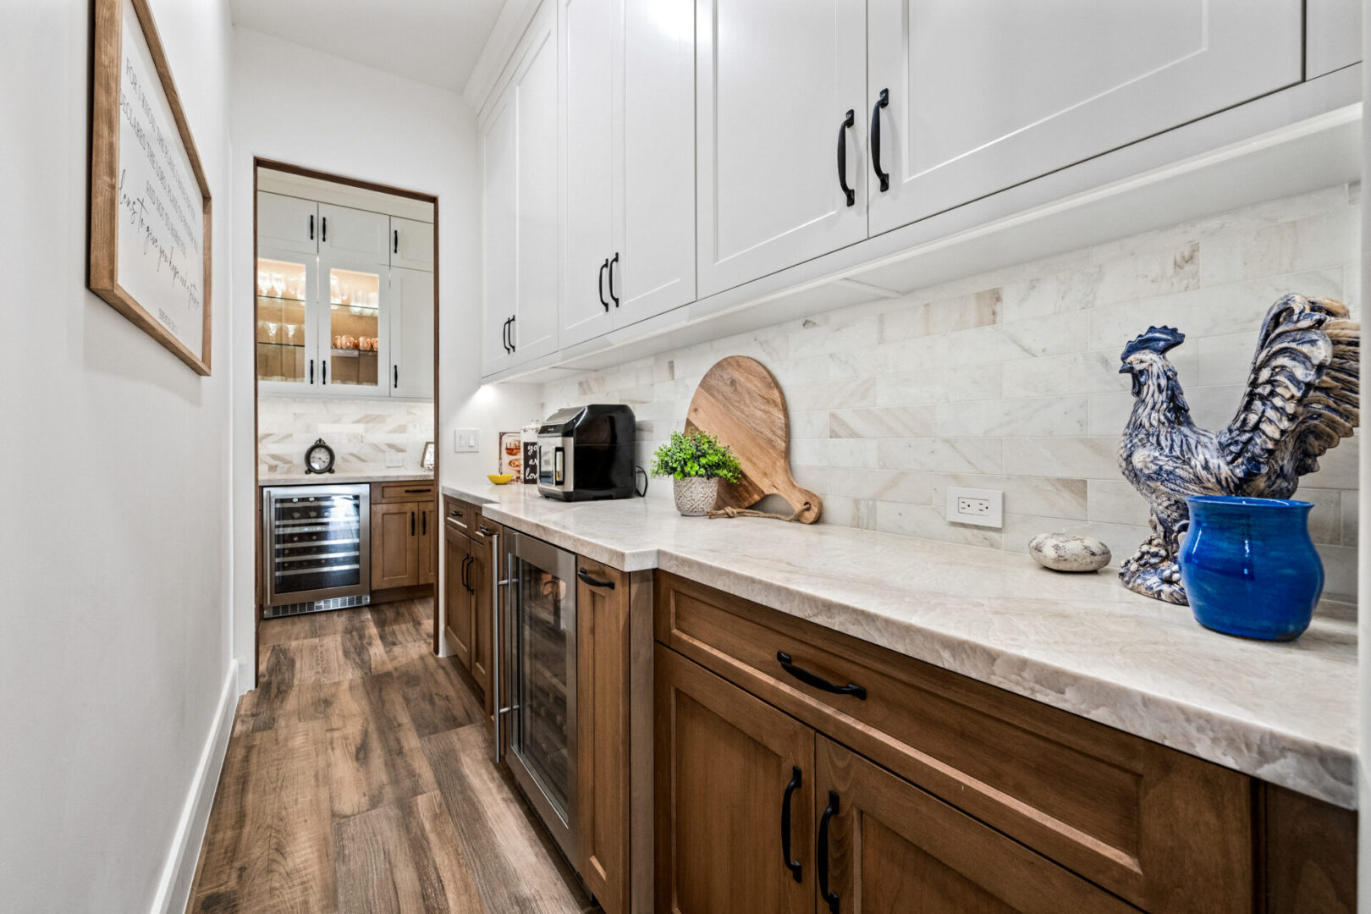
Butler pantry counter with coffee machine

Narrow pantry view with wine fridge

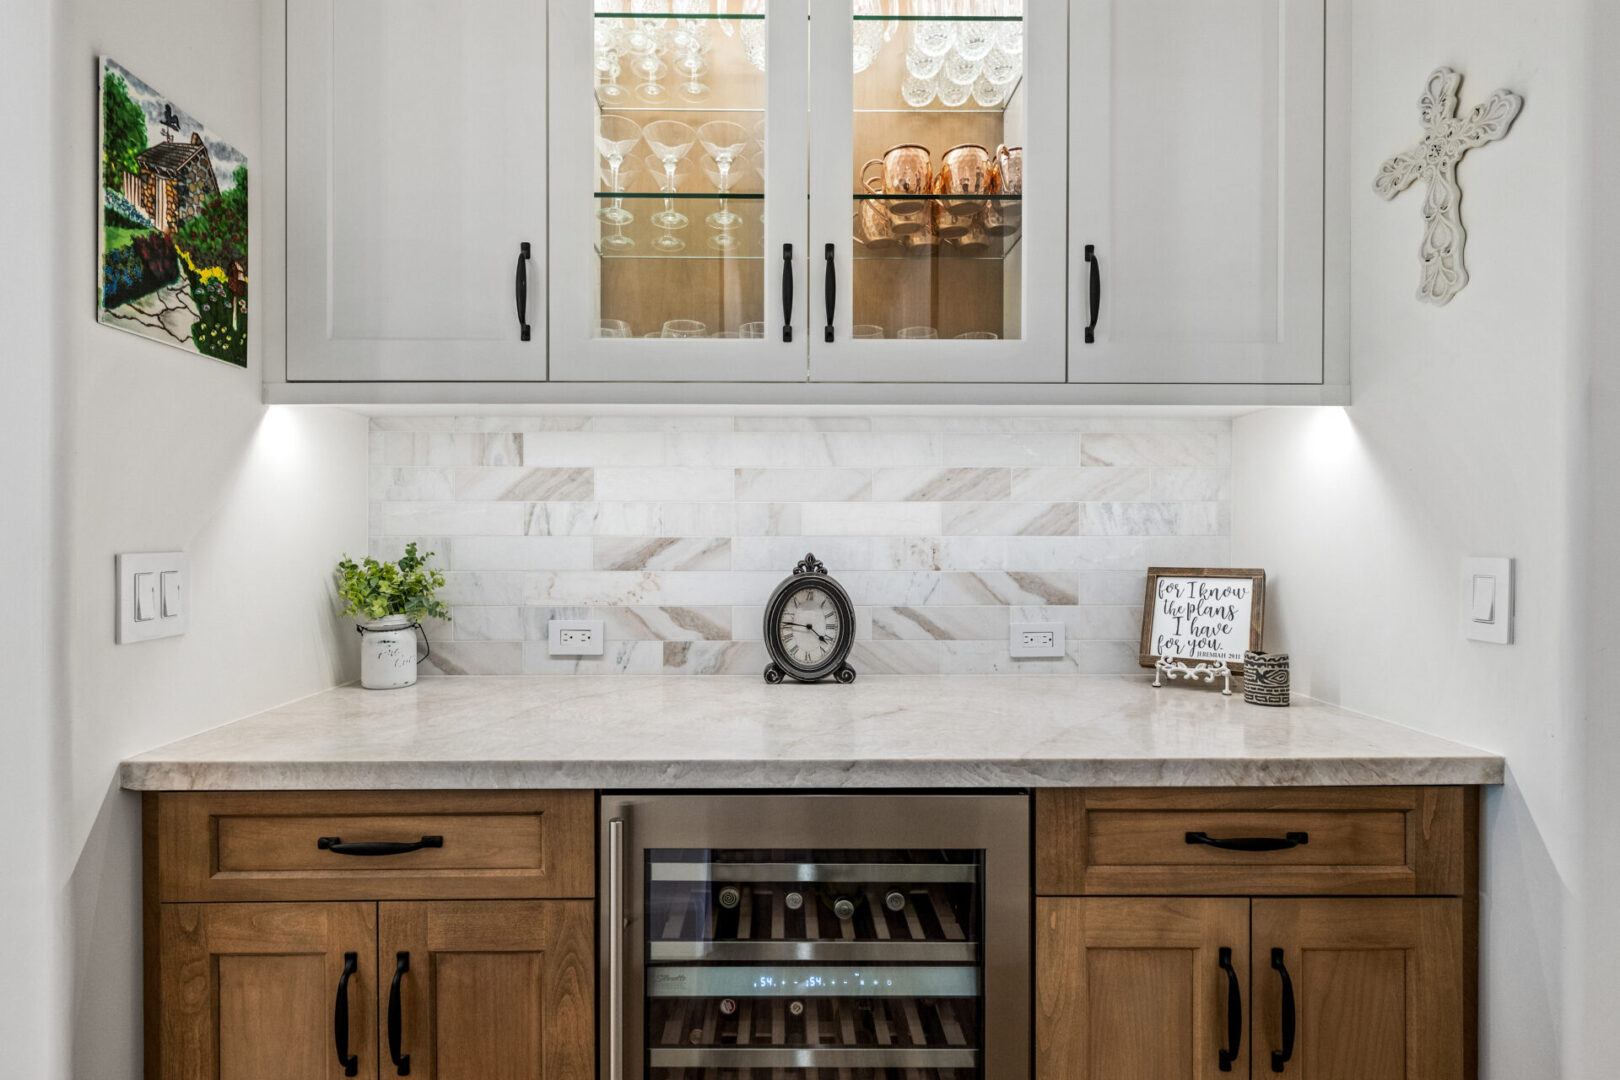
Marble backsplash above wine refrigerator and clock

Butler pantry countertop with glass cabinets
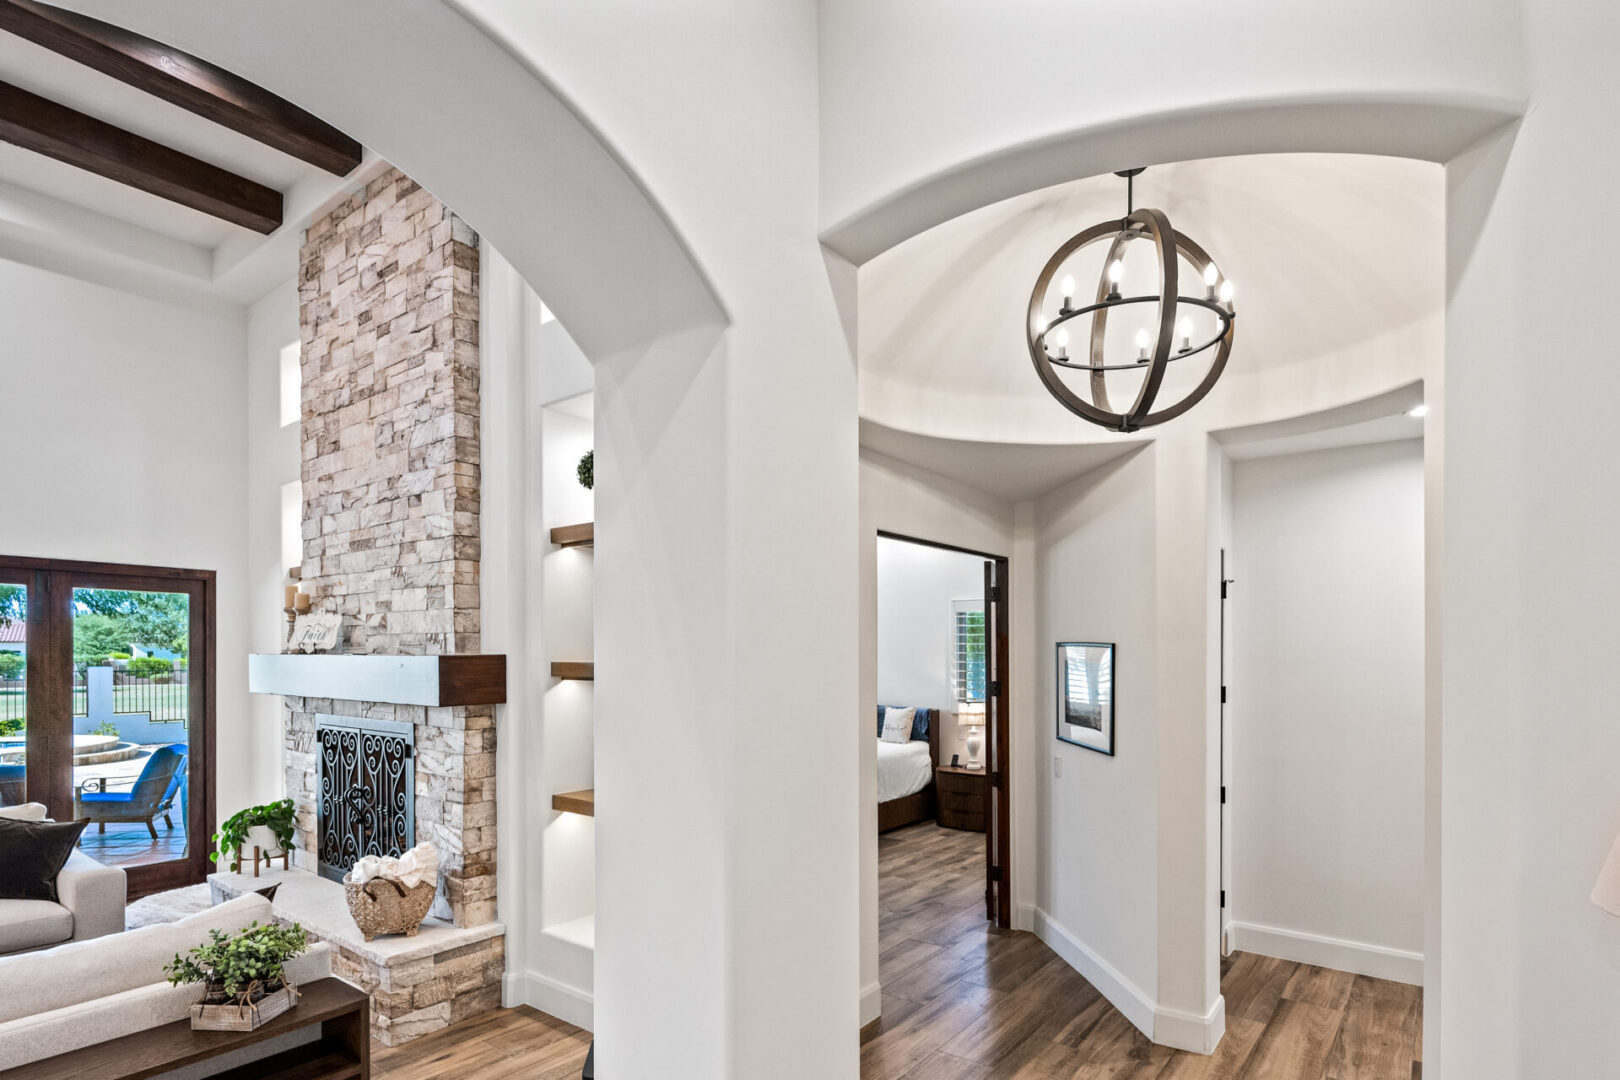
Arched hallway opening to living room fireplace

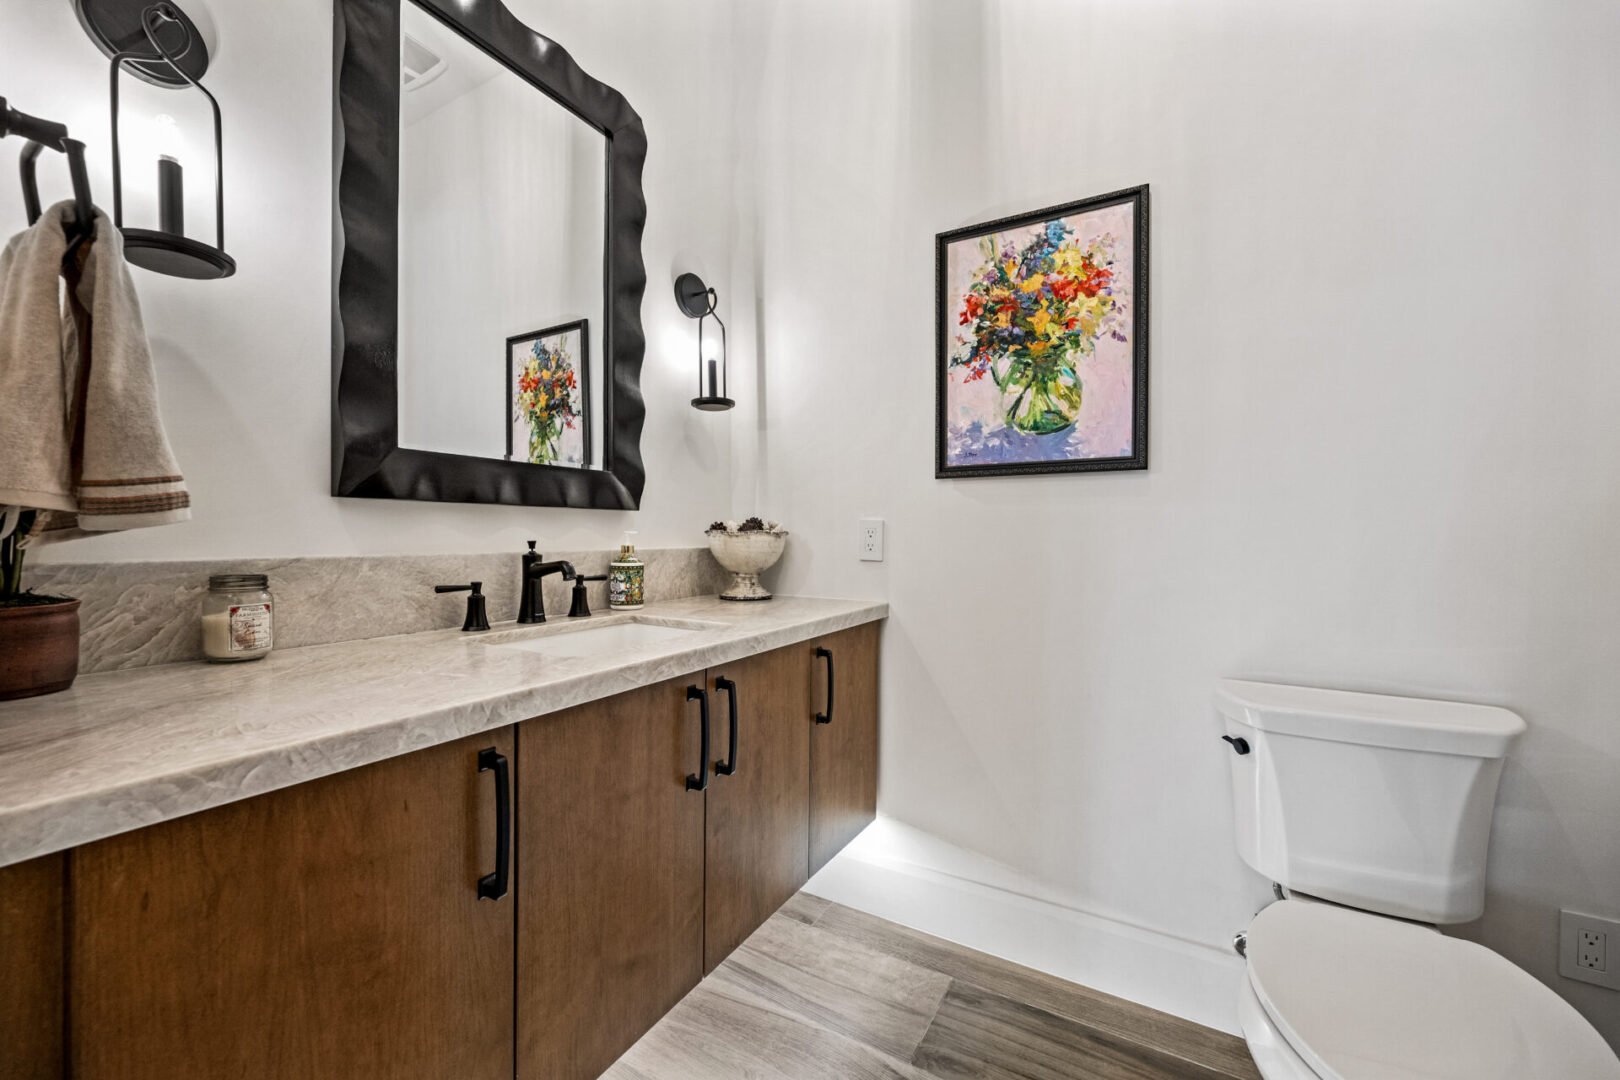
Powder room with floral artwork and toilet

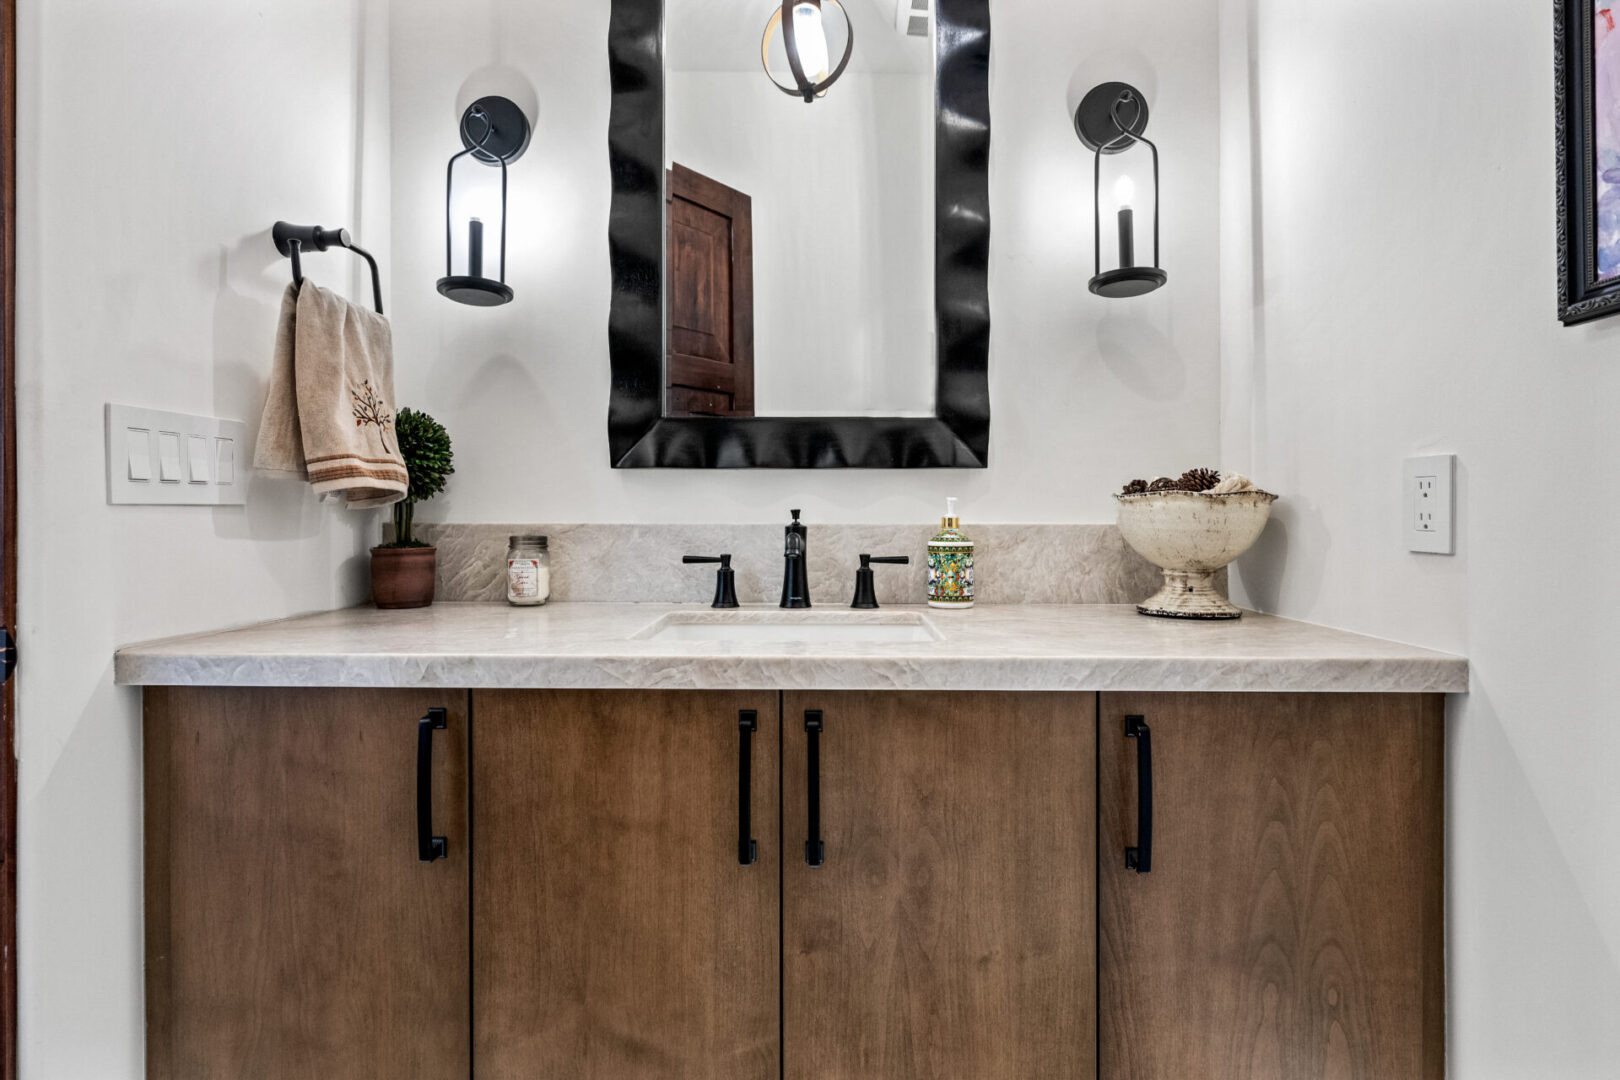
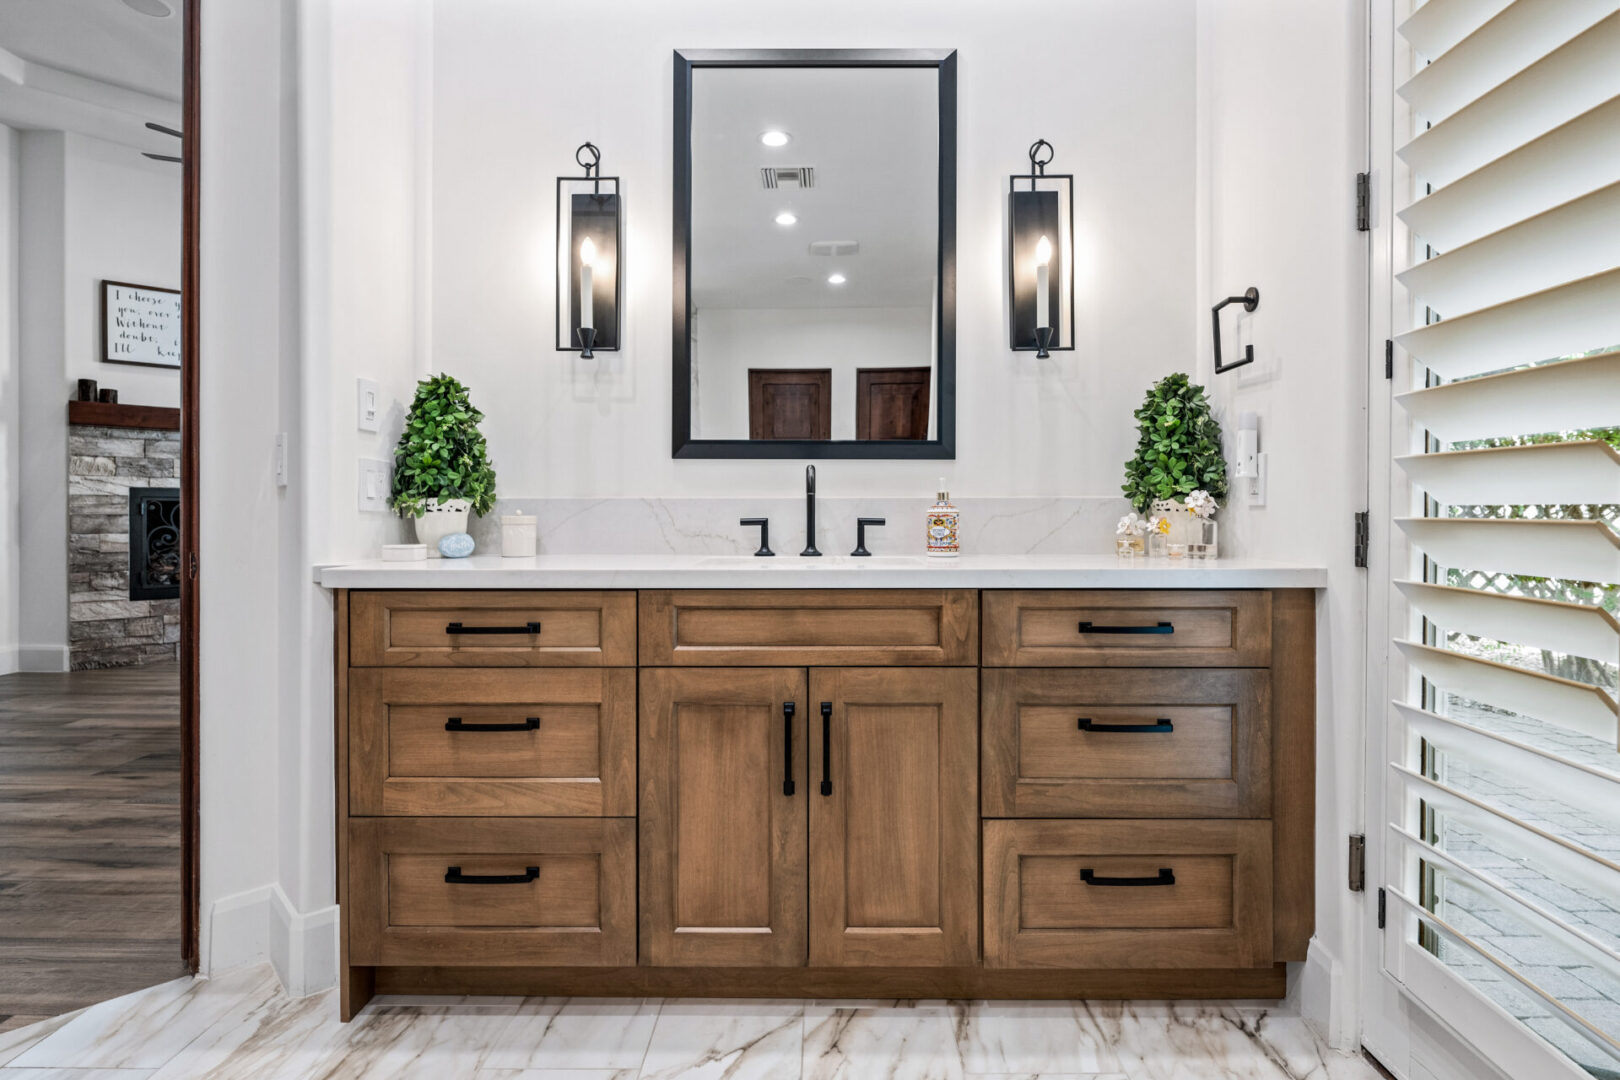
Bathroom vanity with black mirror and sconces

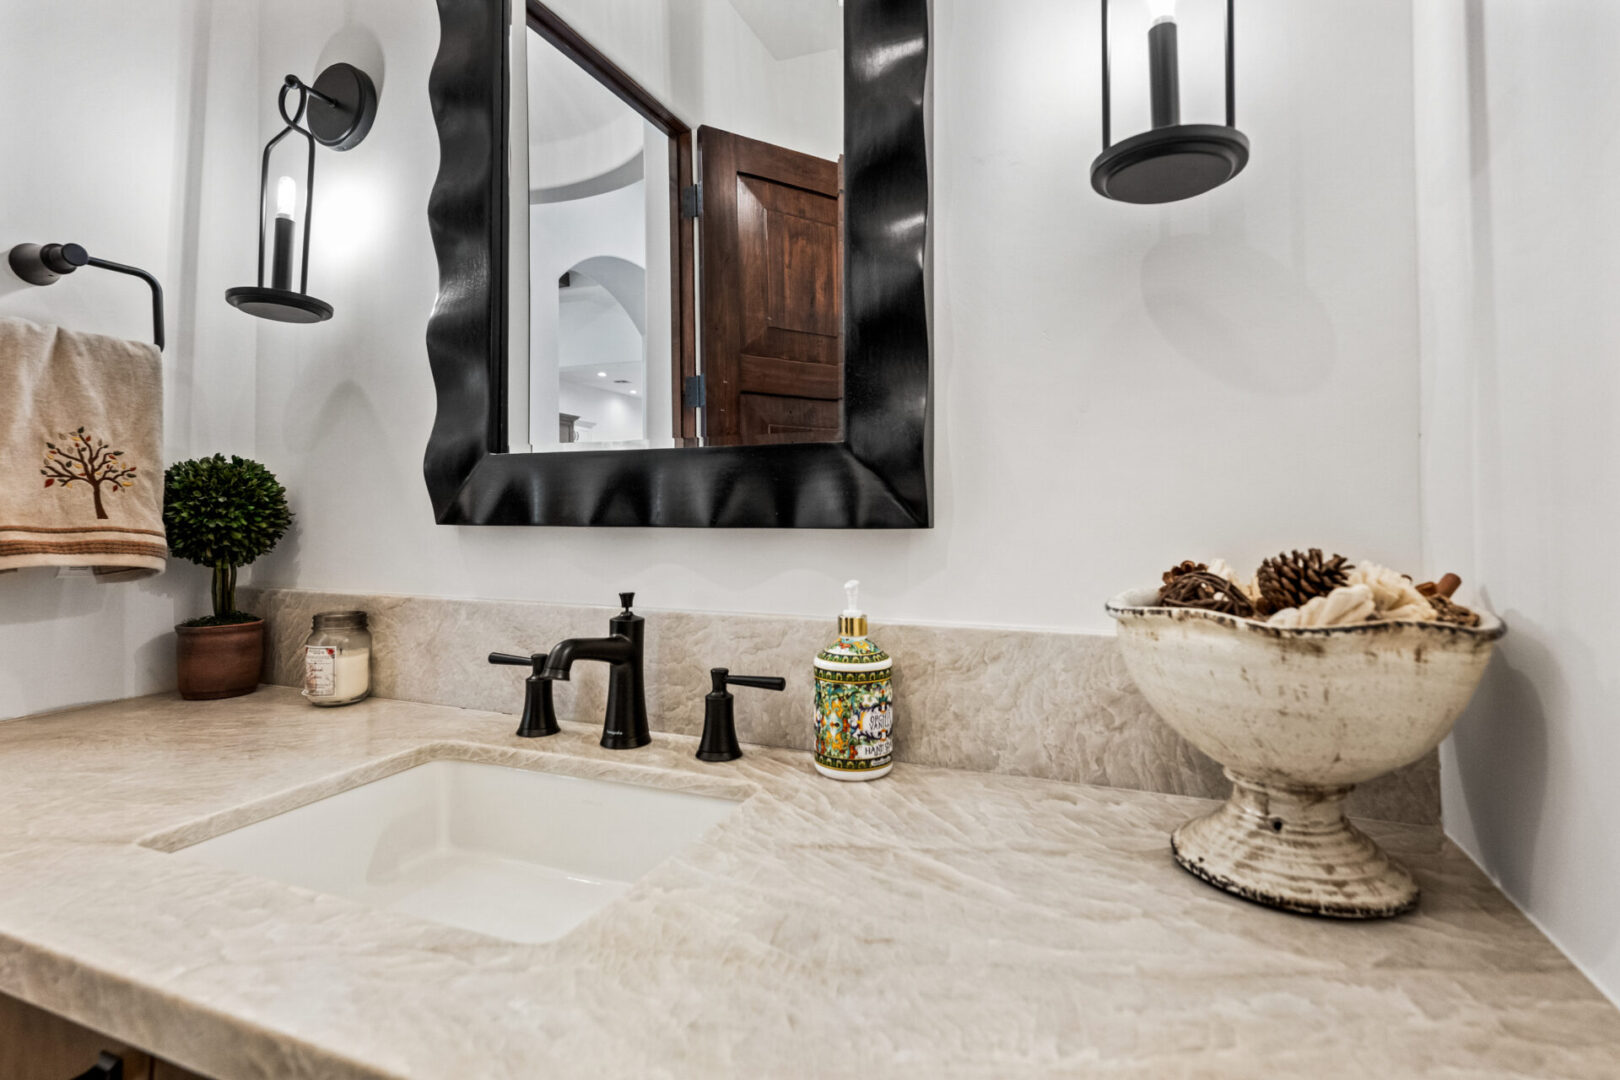
Vanity sink with black faucet and decor

Stone fireplace with decorative iron doors

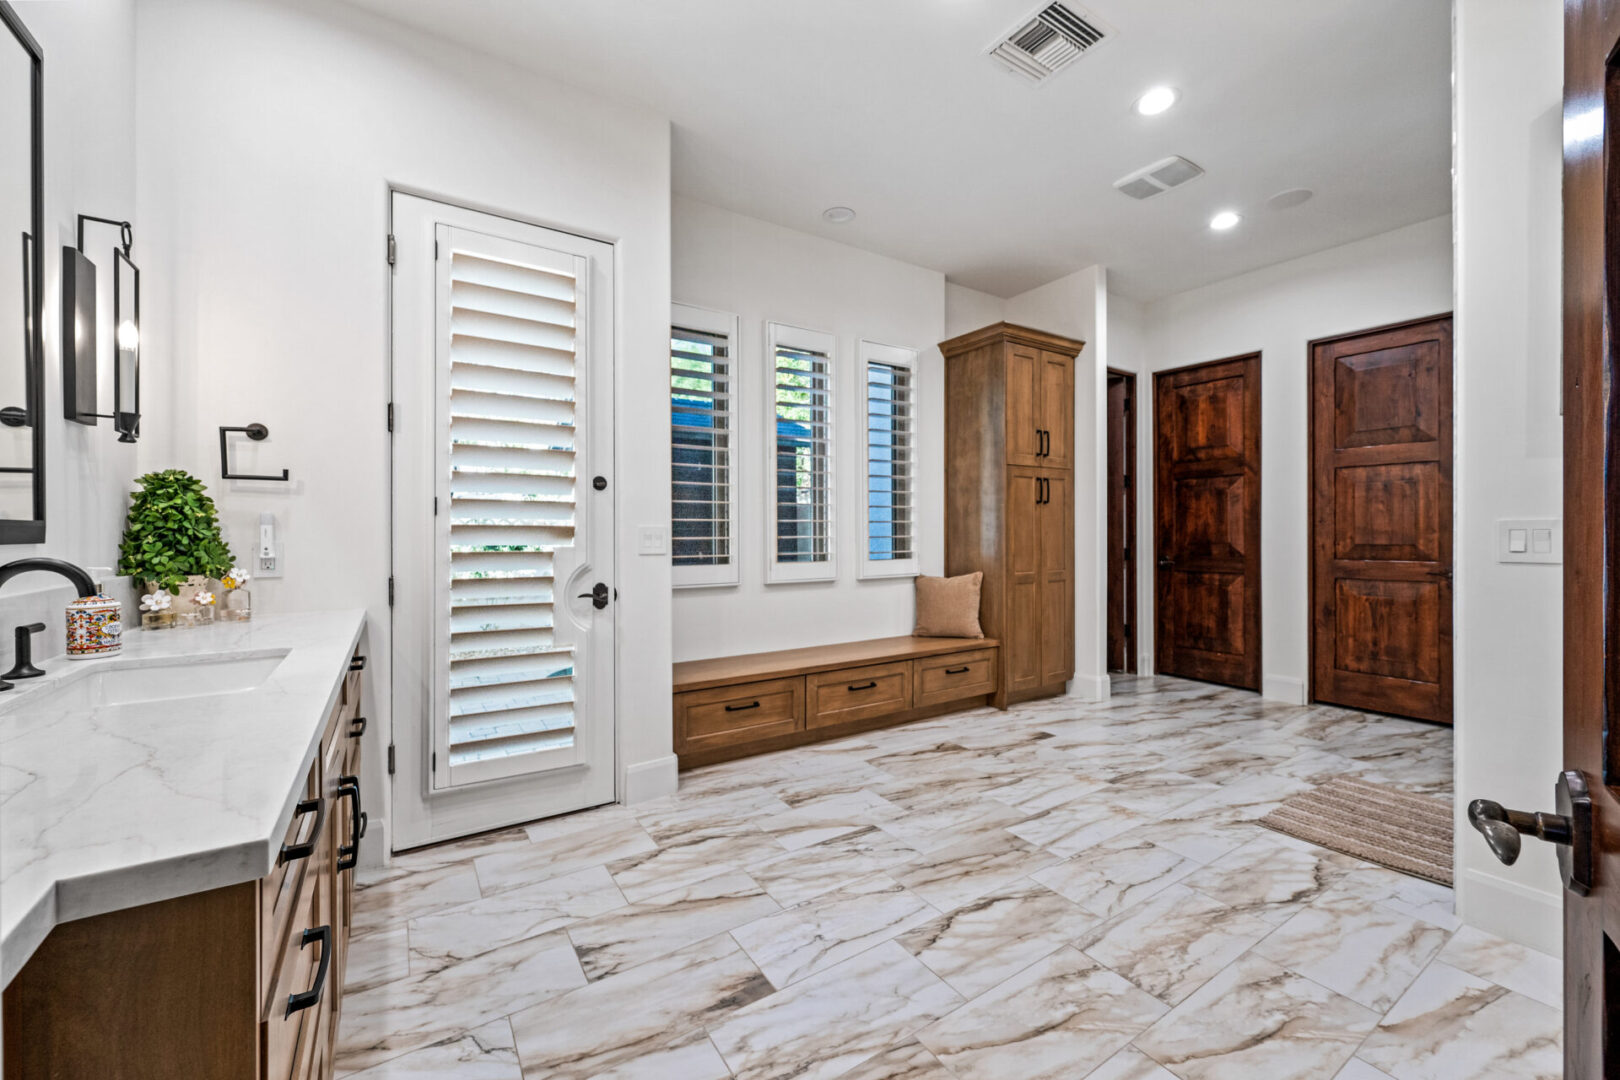
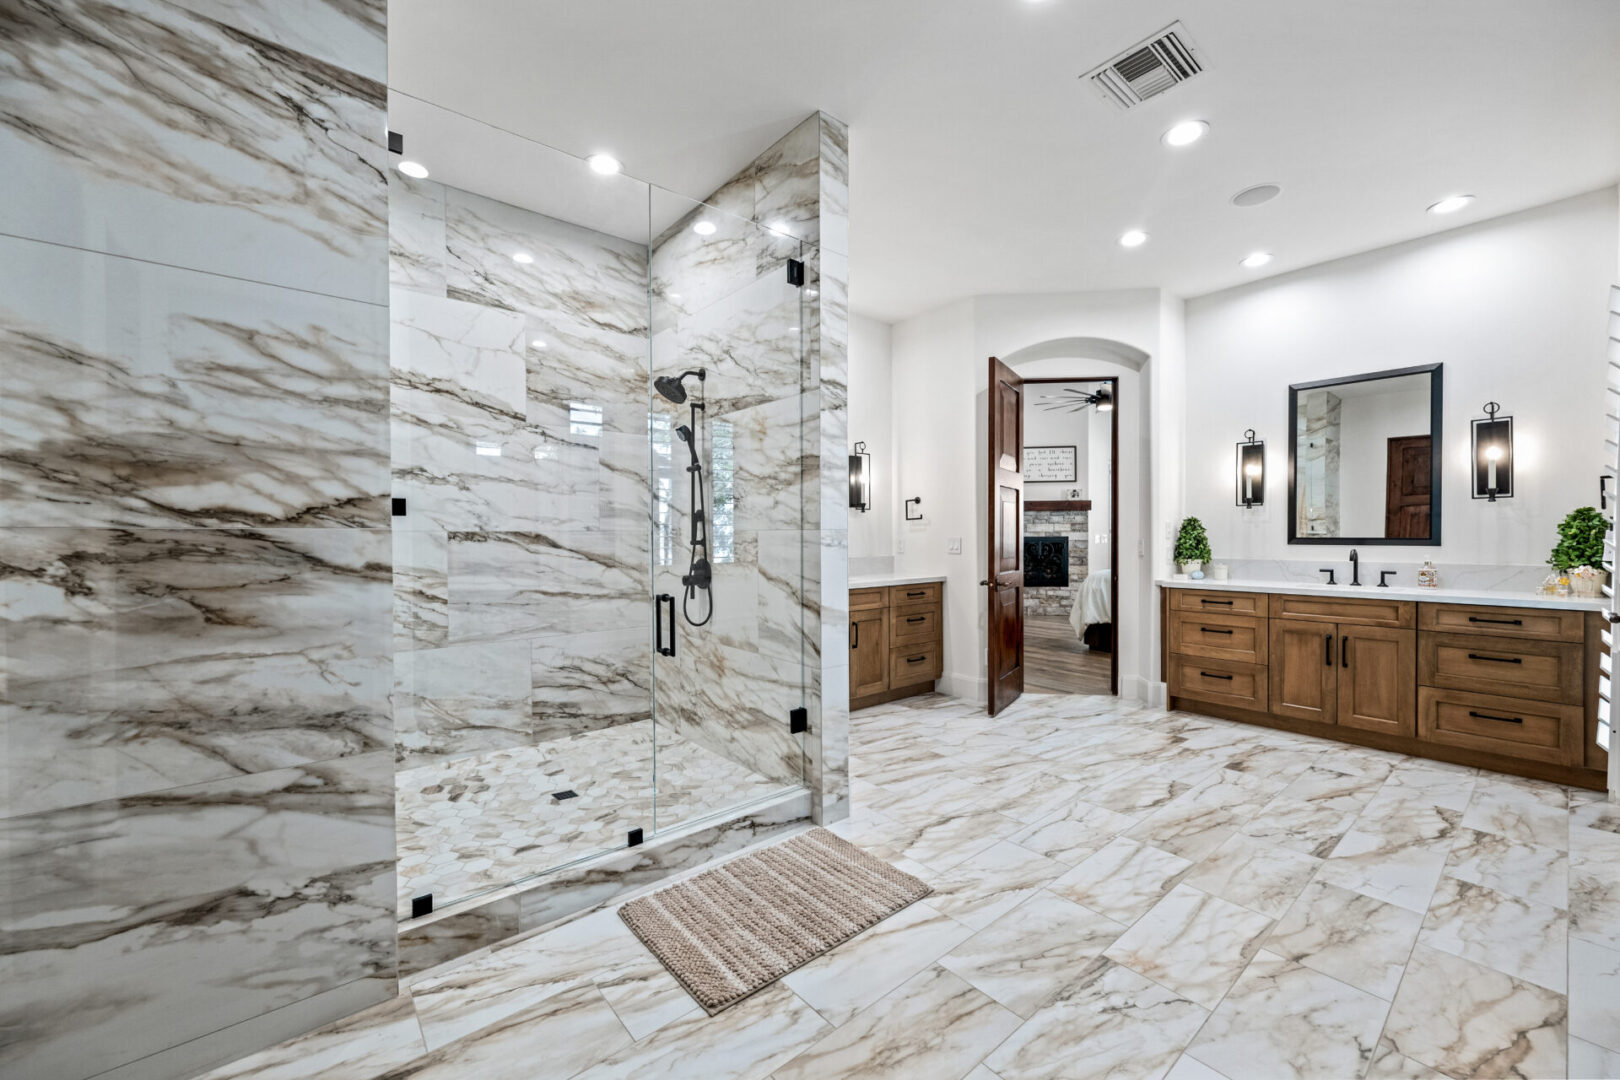
Spacious bathroom with marble tile floor

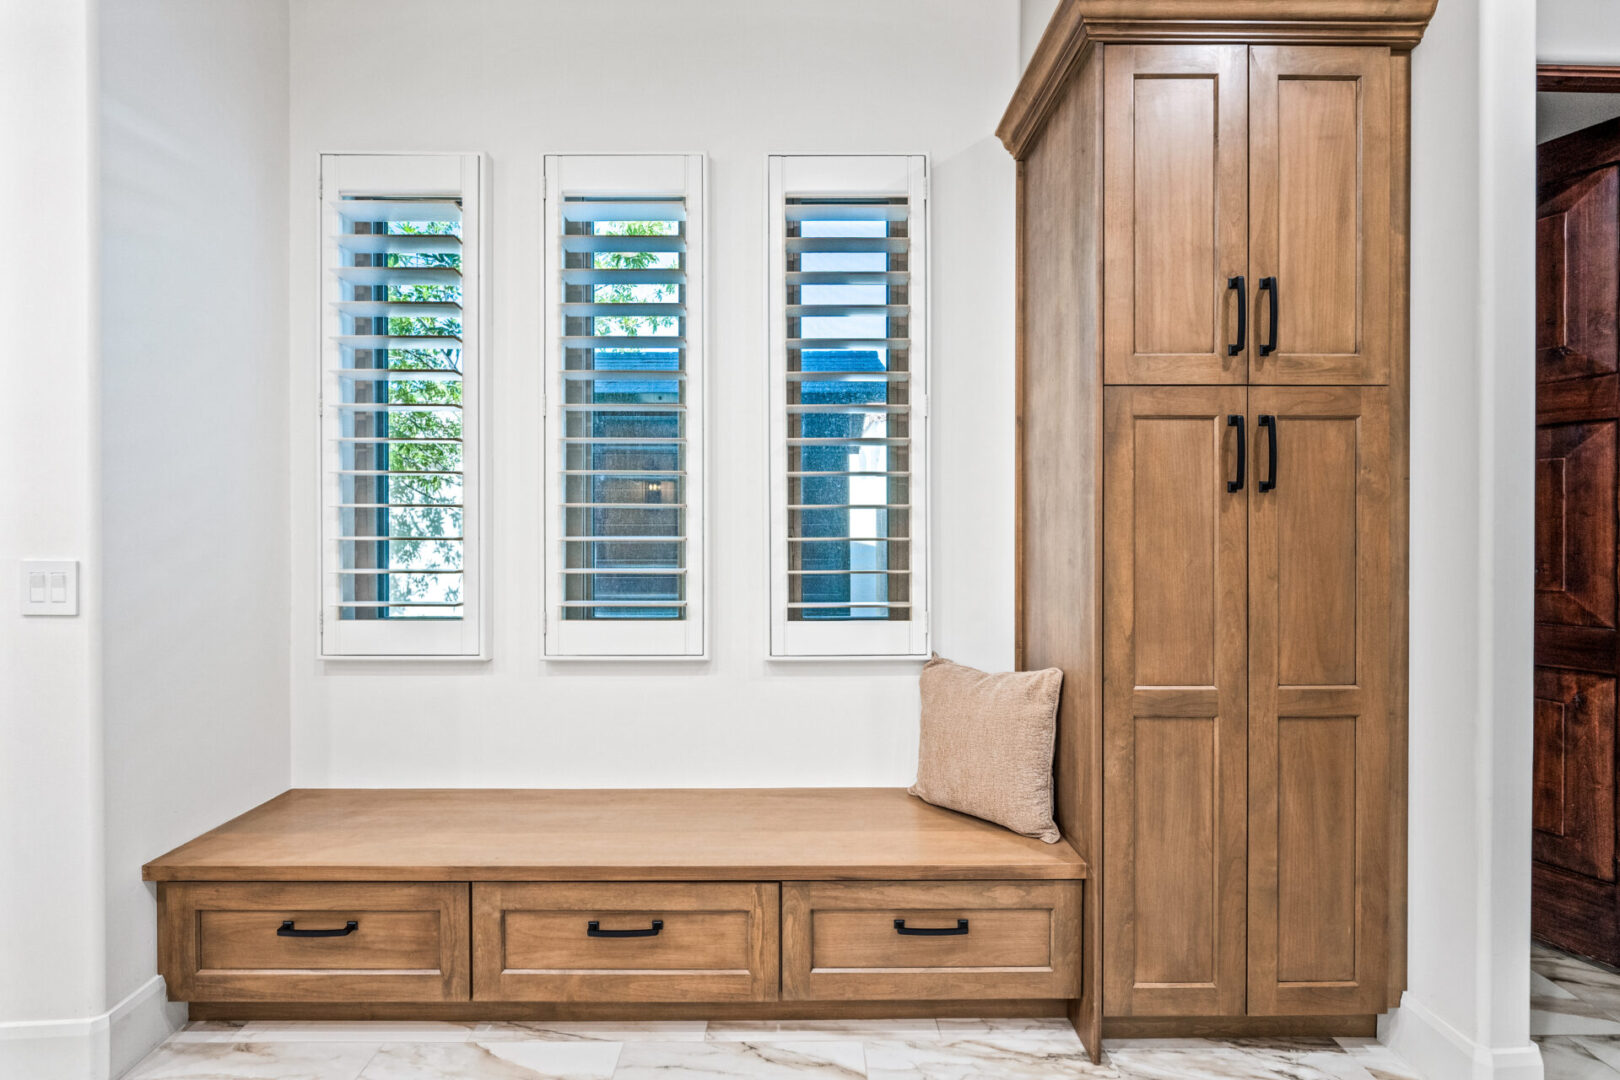
Built-in wooden bench with shutters

Luxurious marble shower with glass door

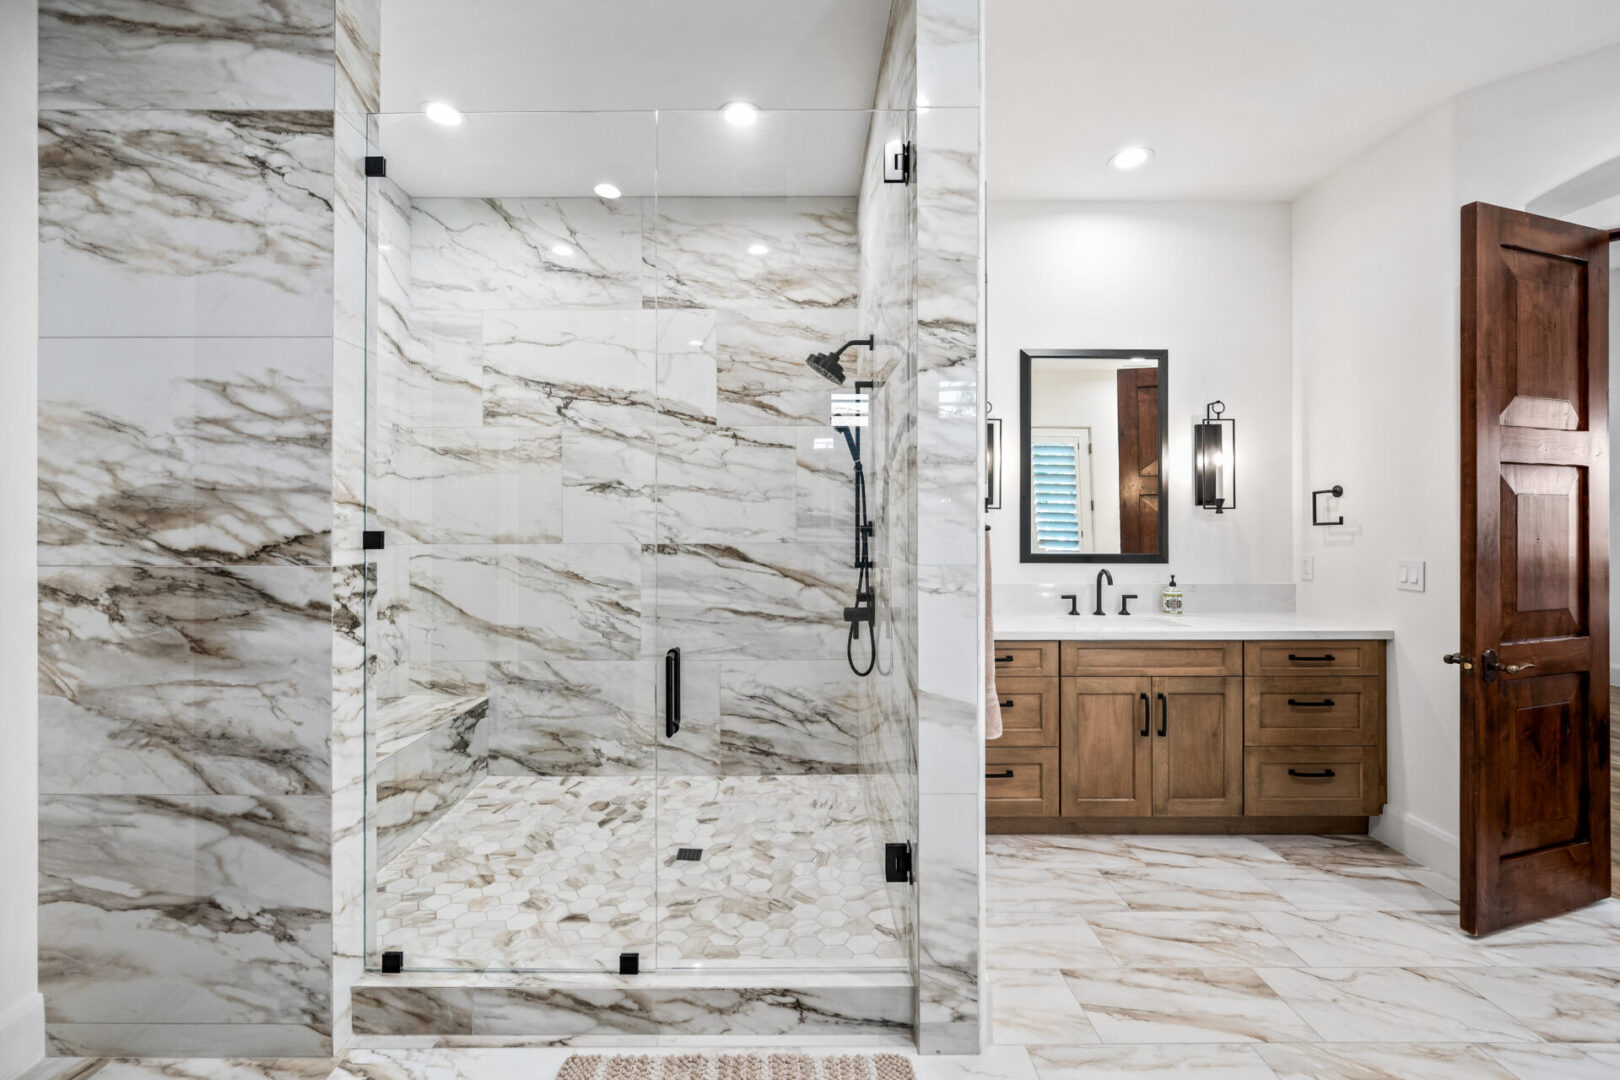
Glass enclosed marble shower and double vanity

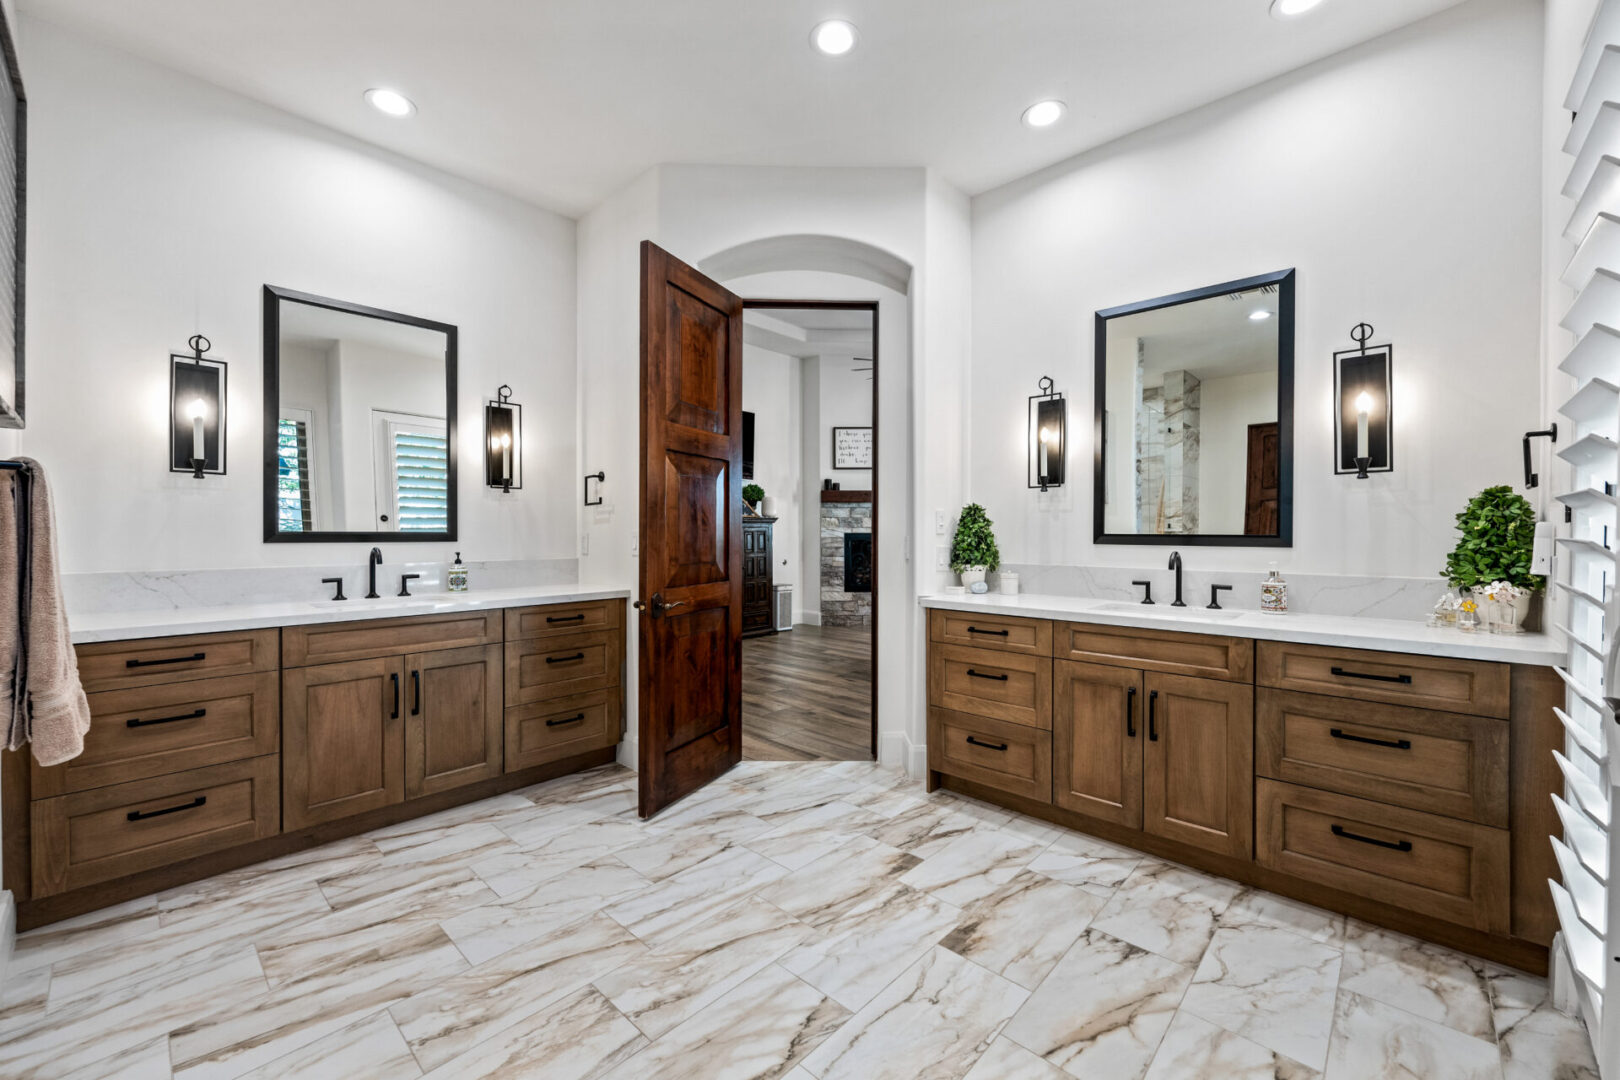
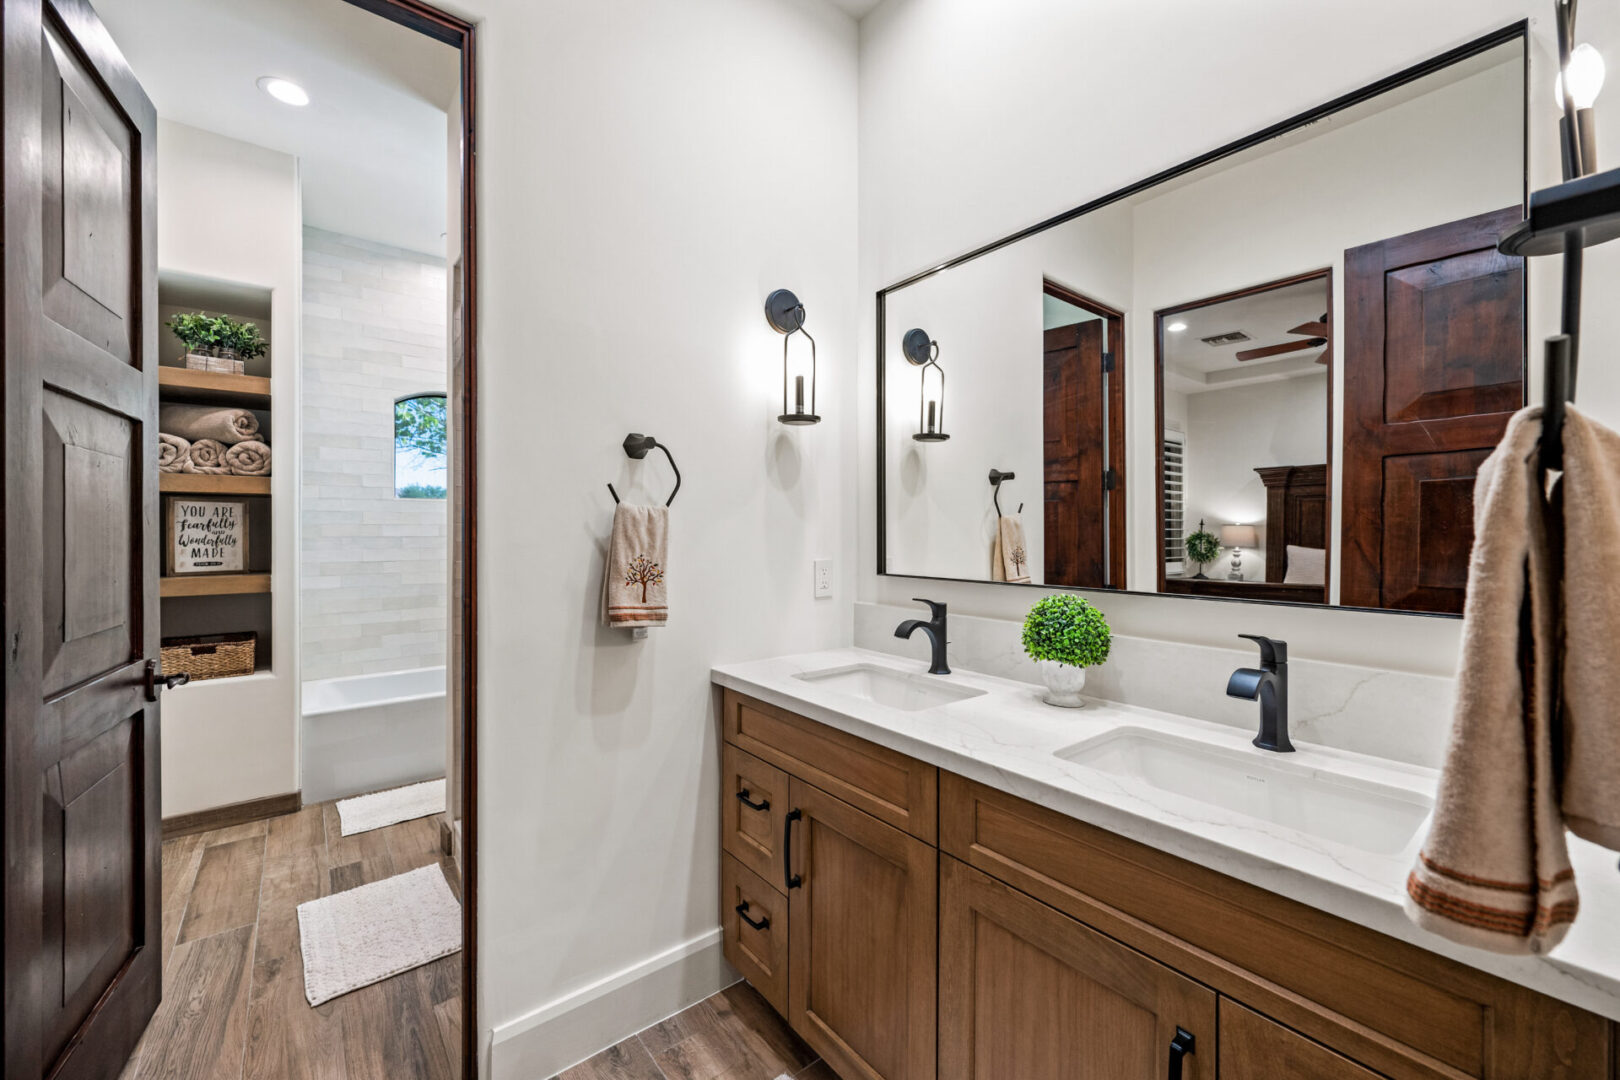
Spacious bathroom with twin vanities and wood door

Single vanity with black framed mirror

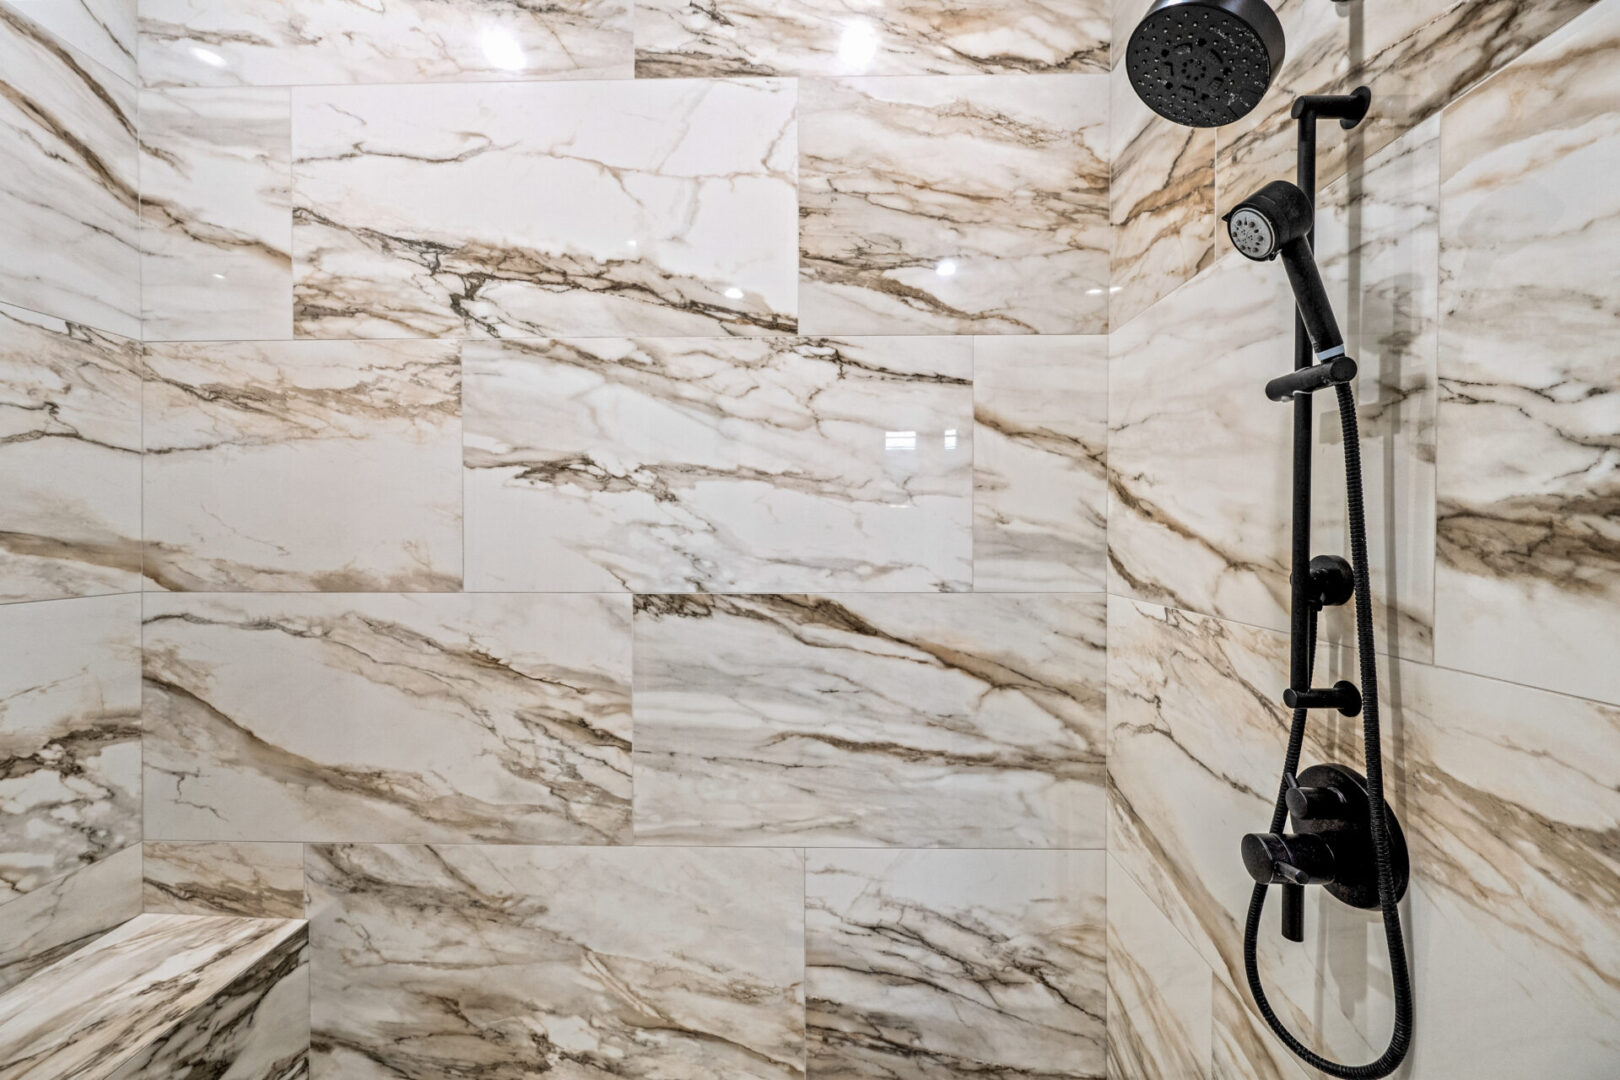
Marble tile shower with matte black fixtures

Wood vanity with dual sinks and open doorway

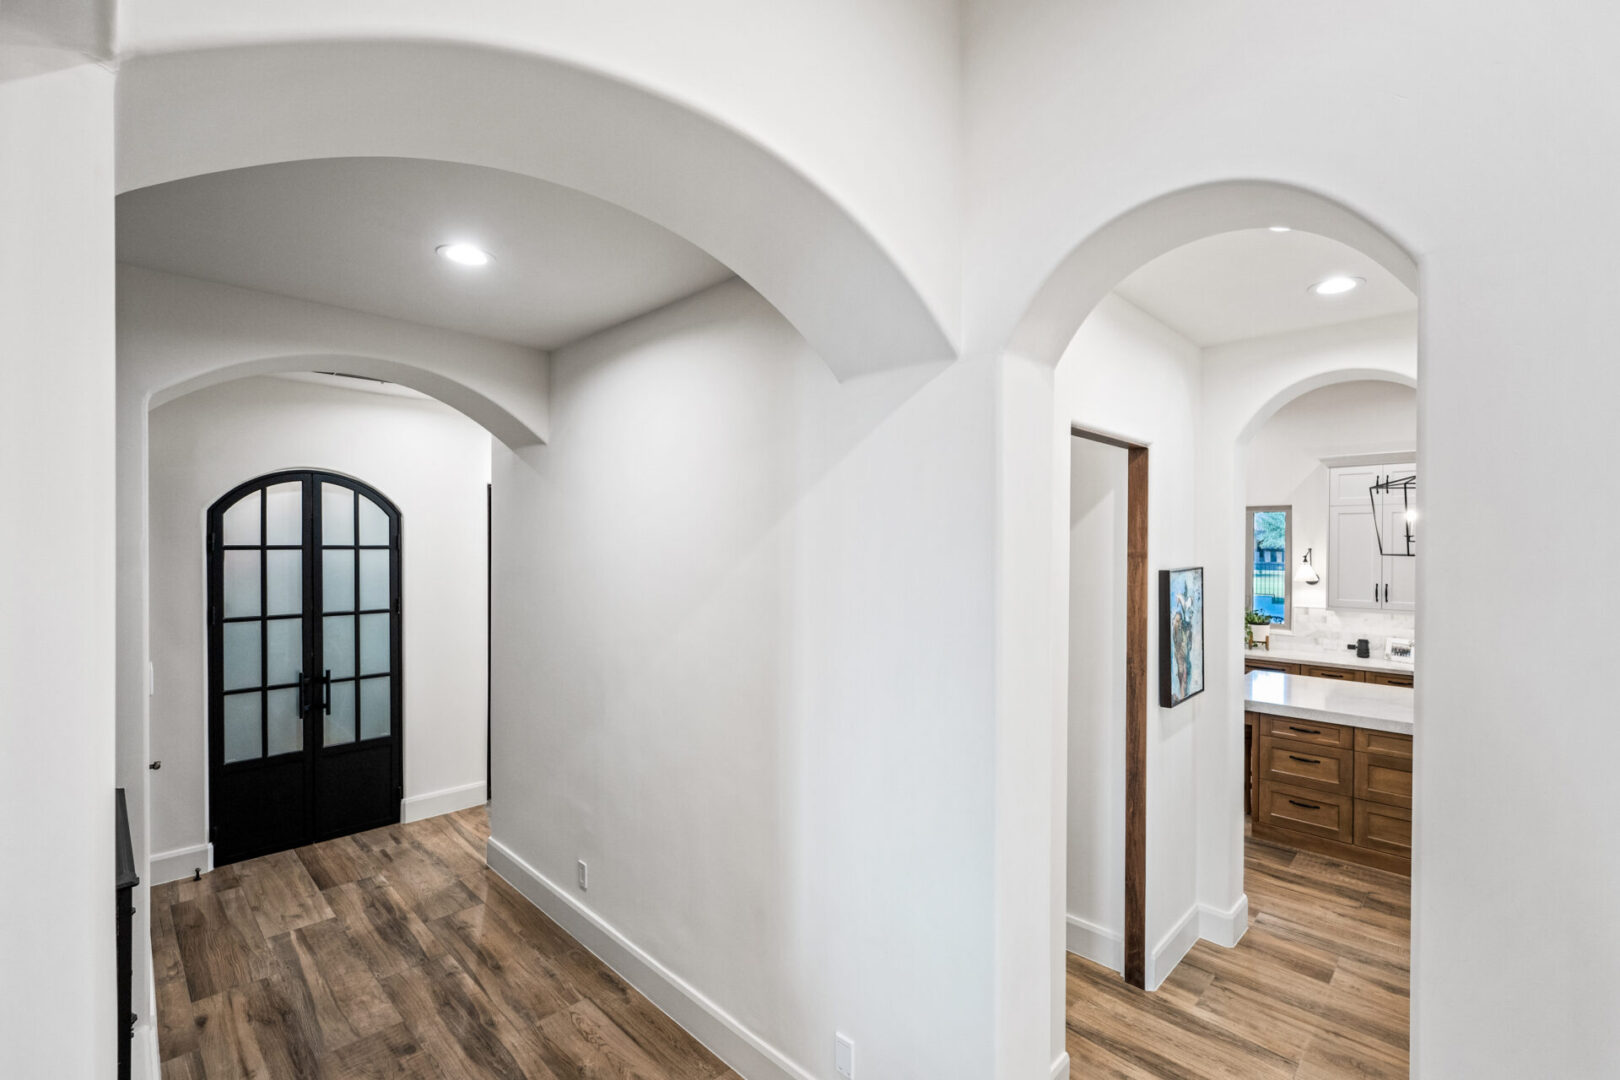
Curved interior arches framing distant black doors

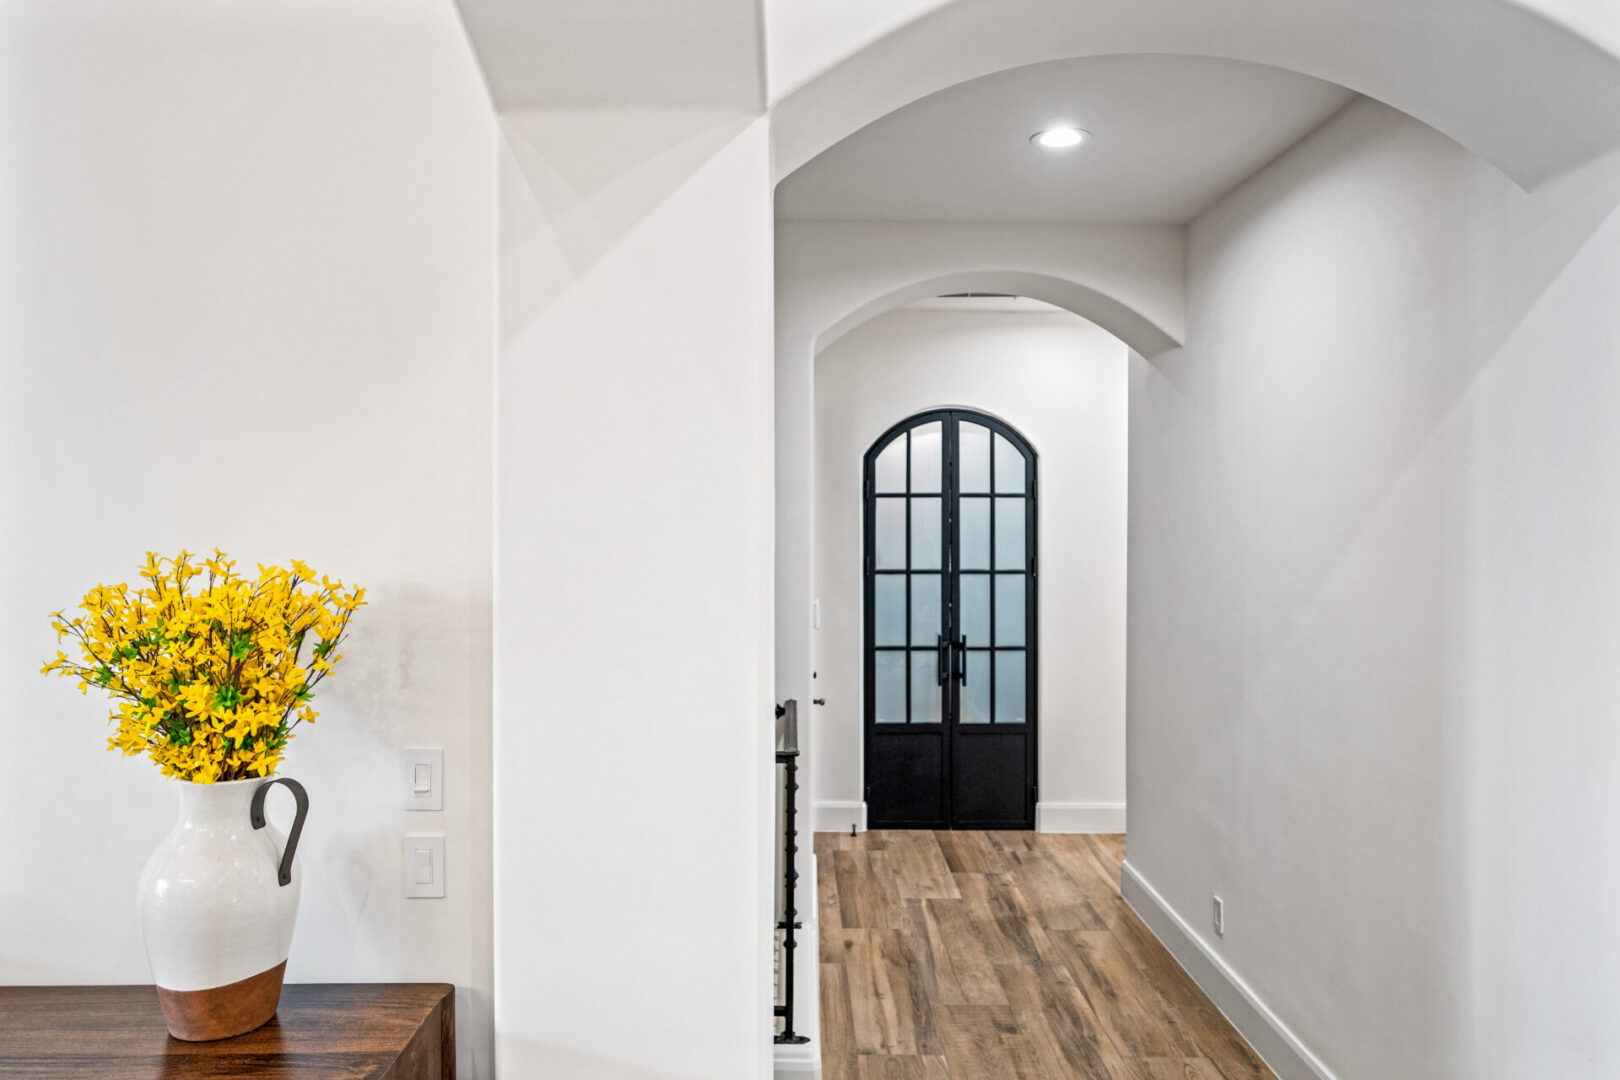
Hallway view with yellow flowers and arched door

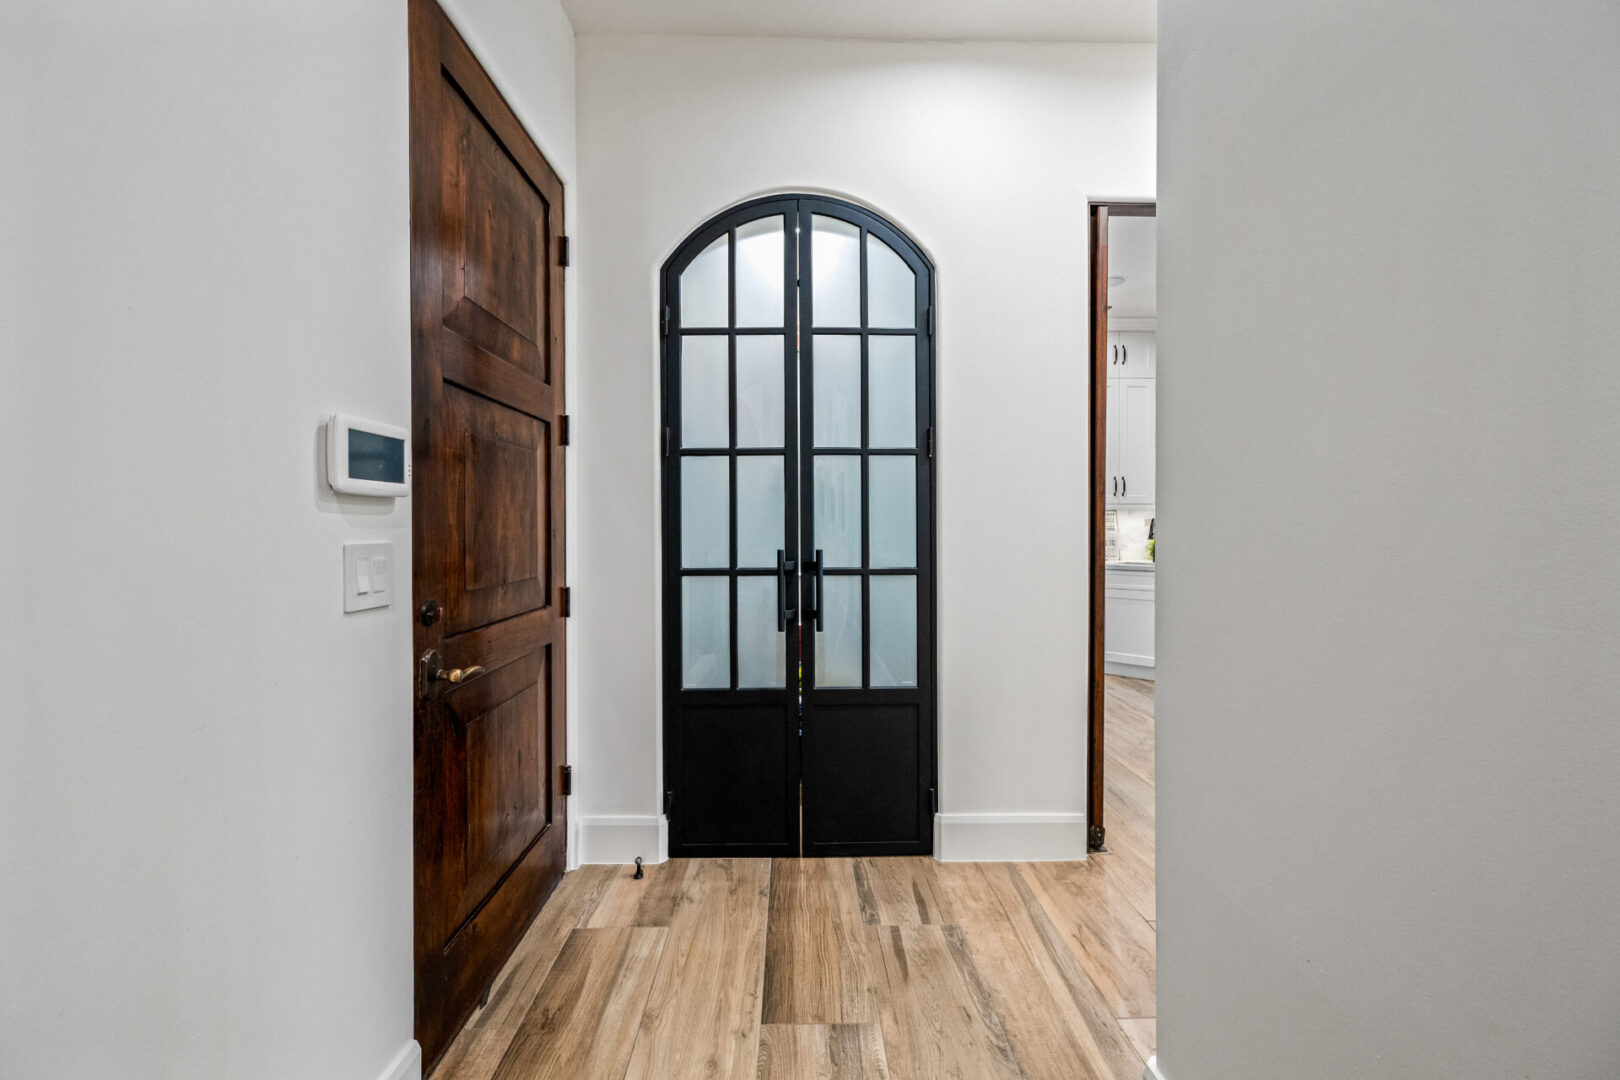
Arched black double doors in white hallway

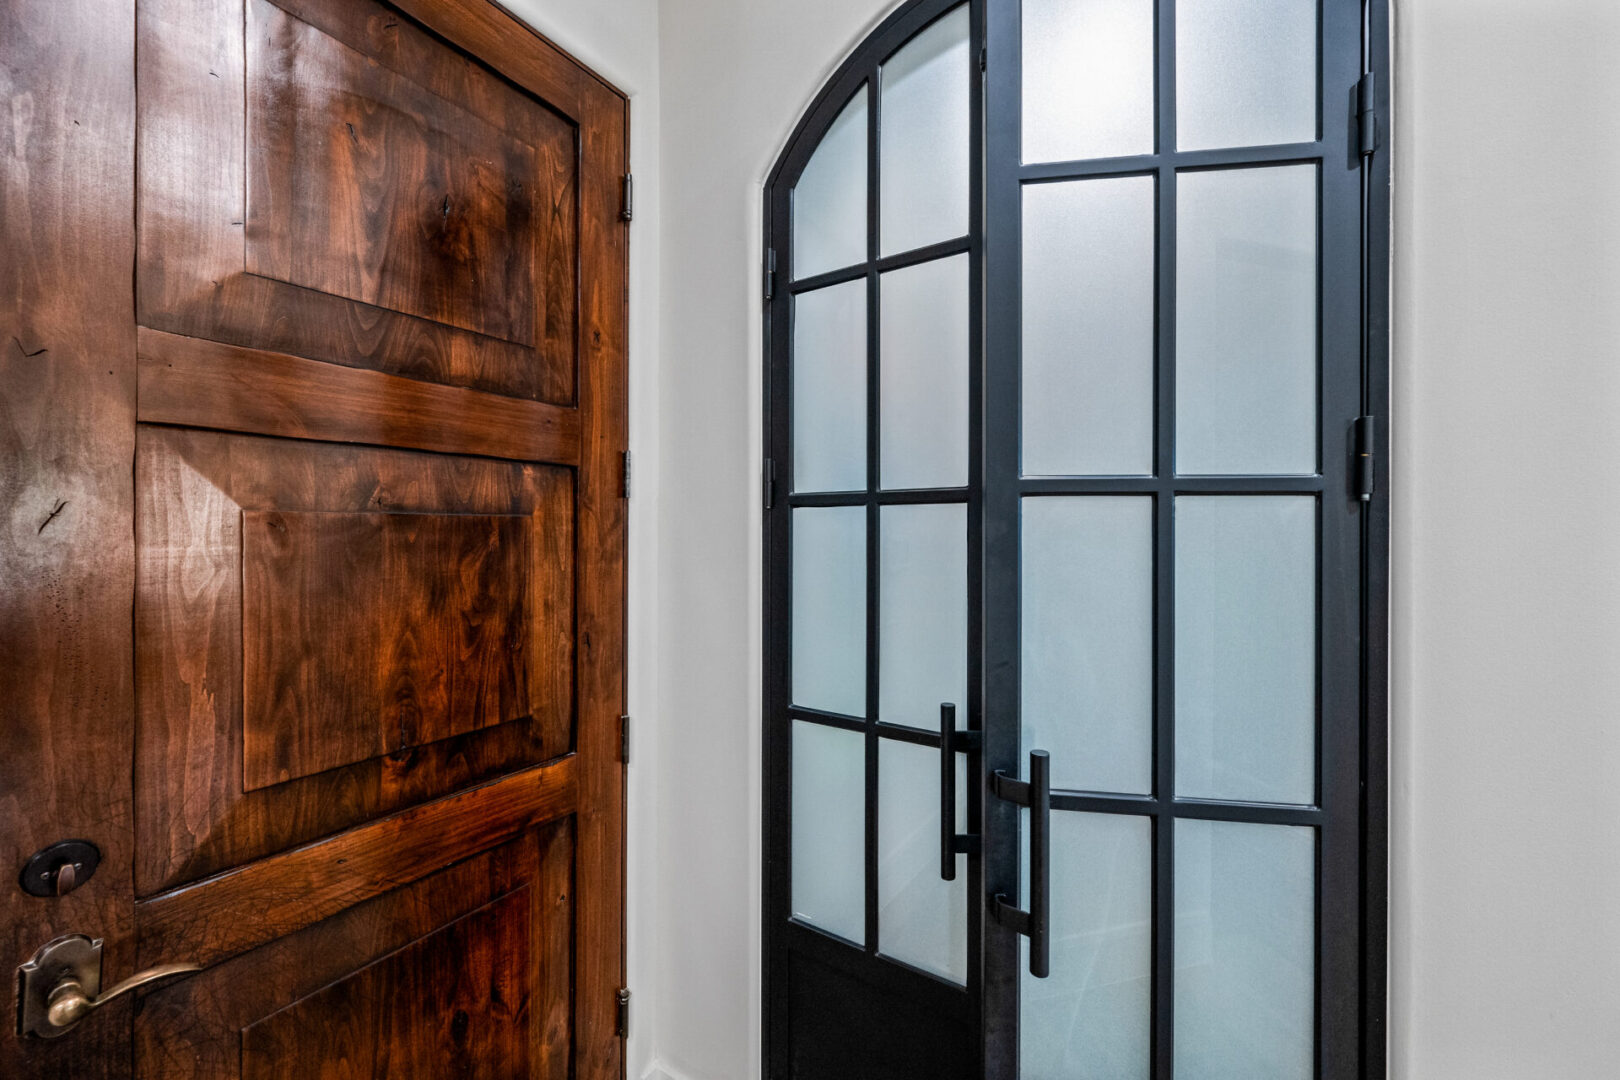
Wood entry next to black metal frosted door

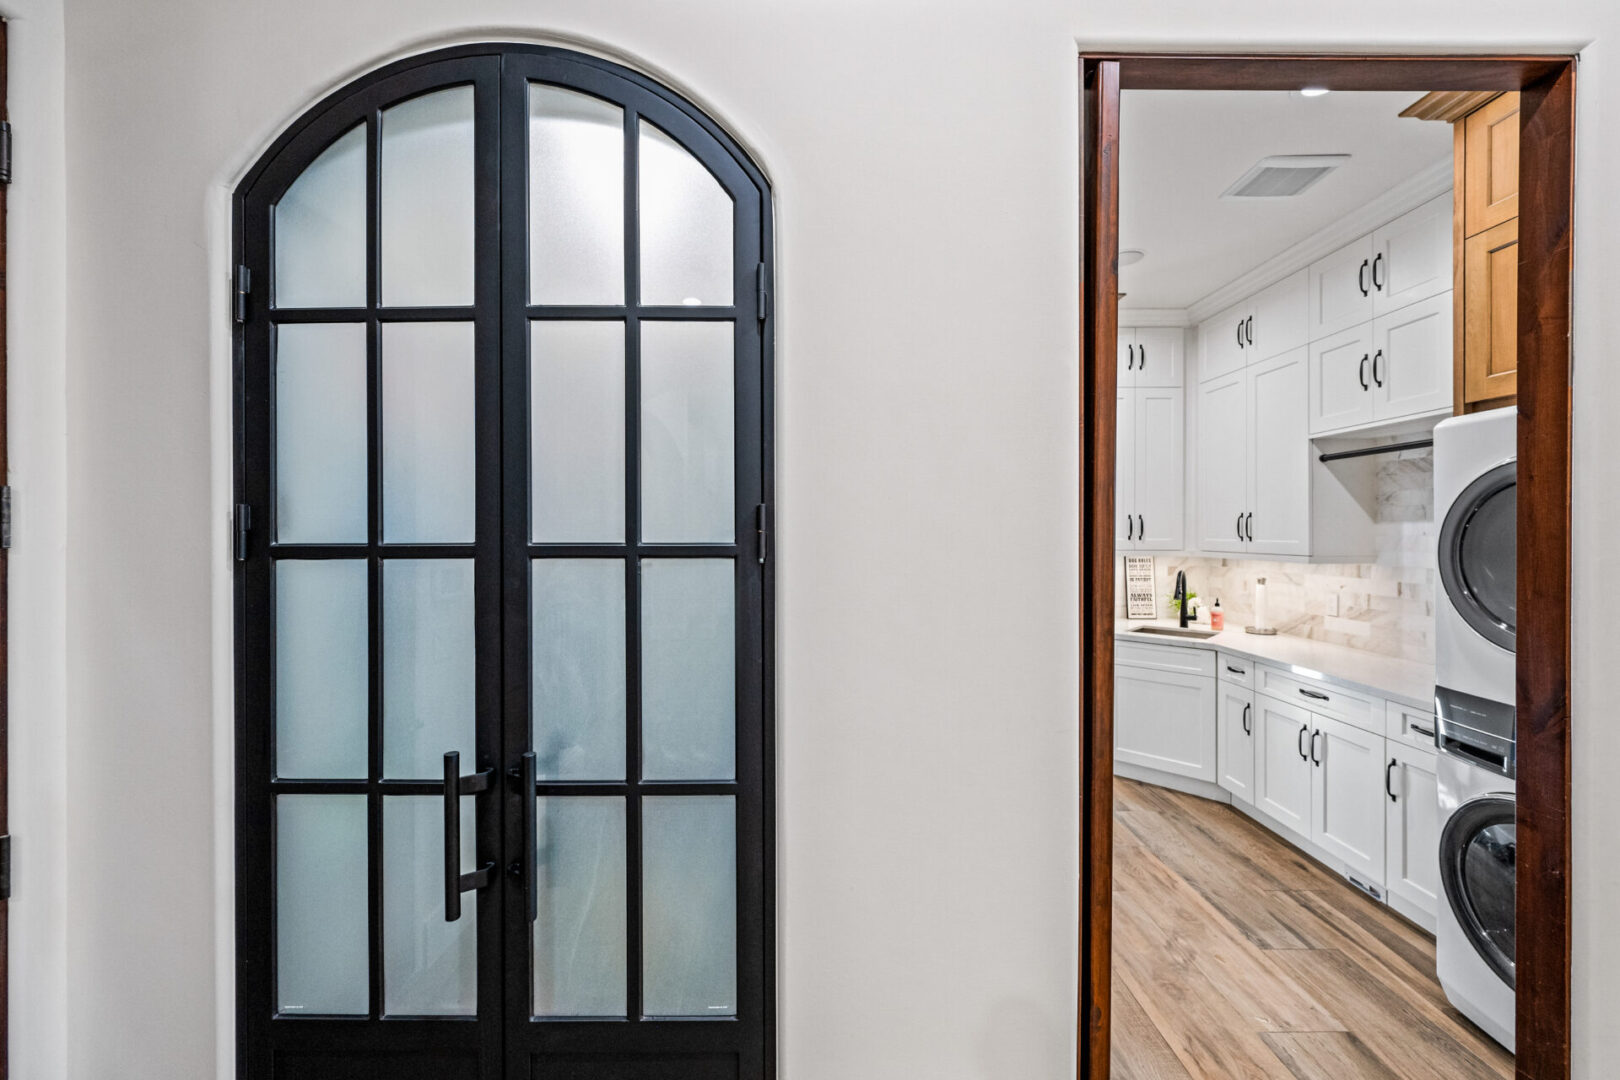
Arched frosted glass doors opening to laundry room

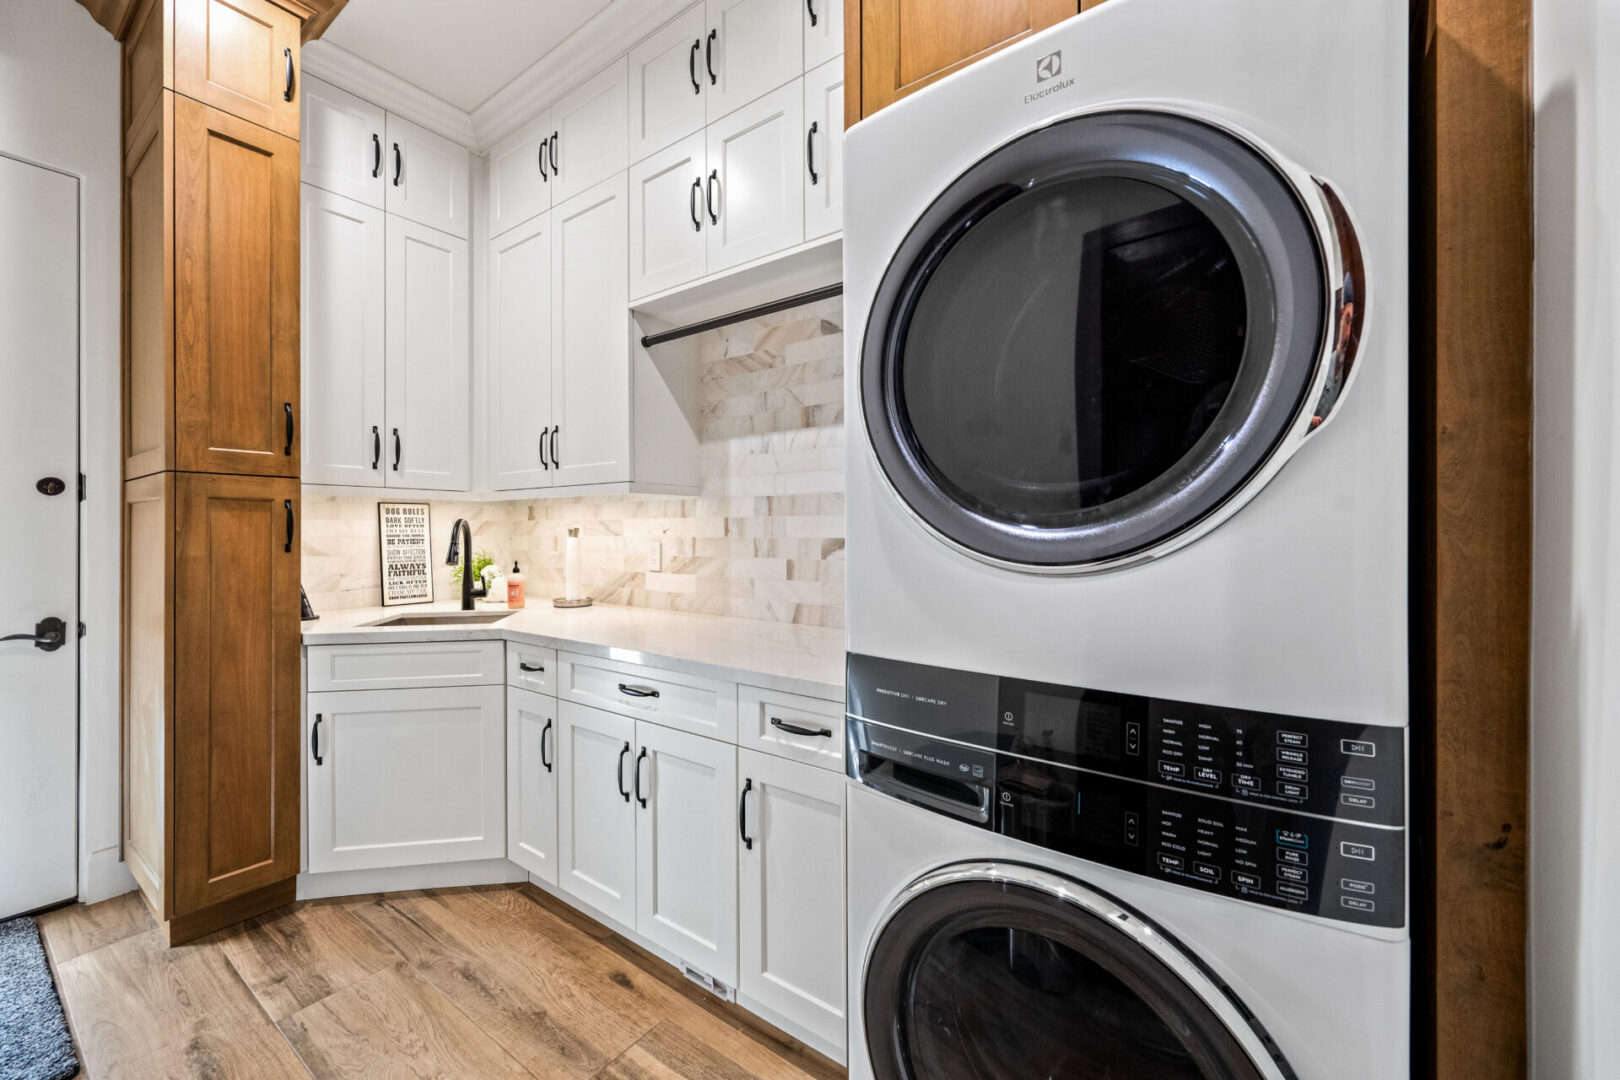
Laundry nook with stacked washer dryer and cabinets

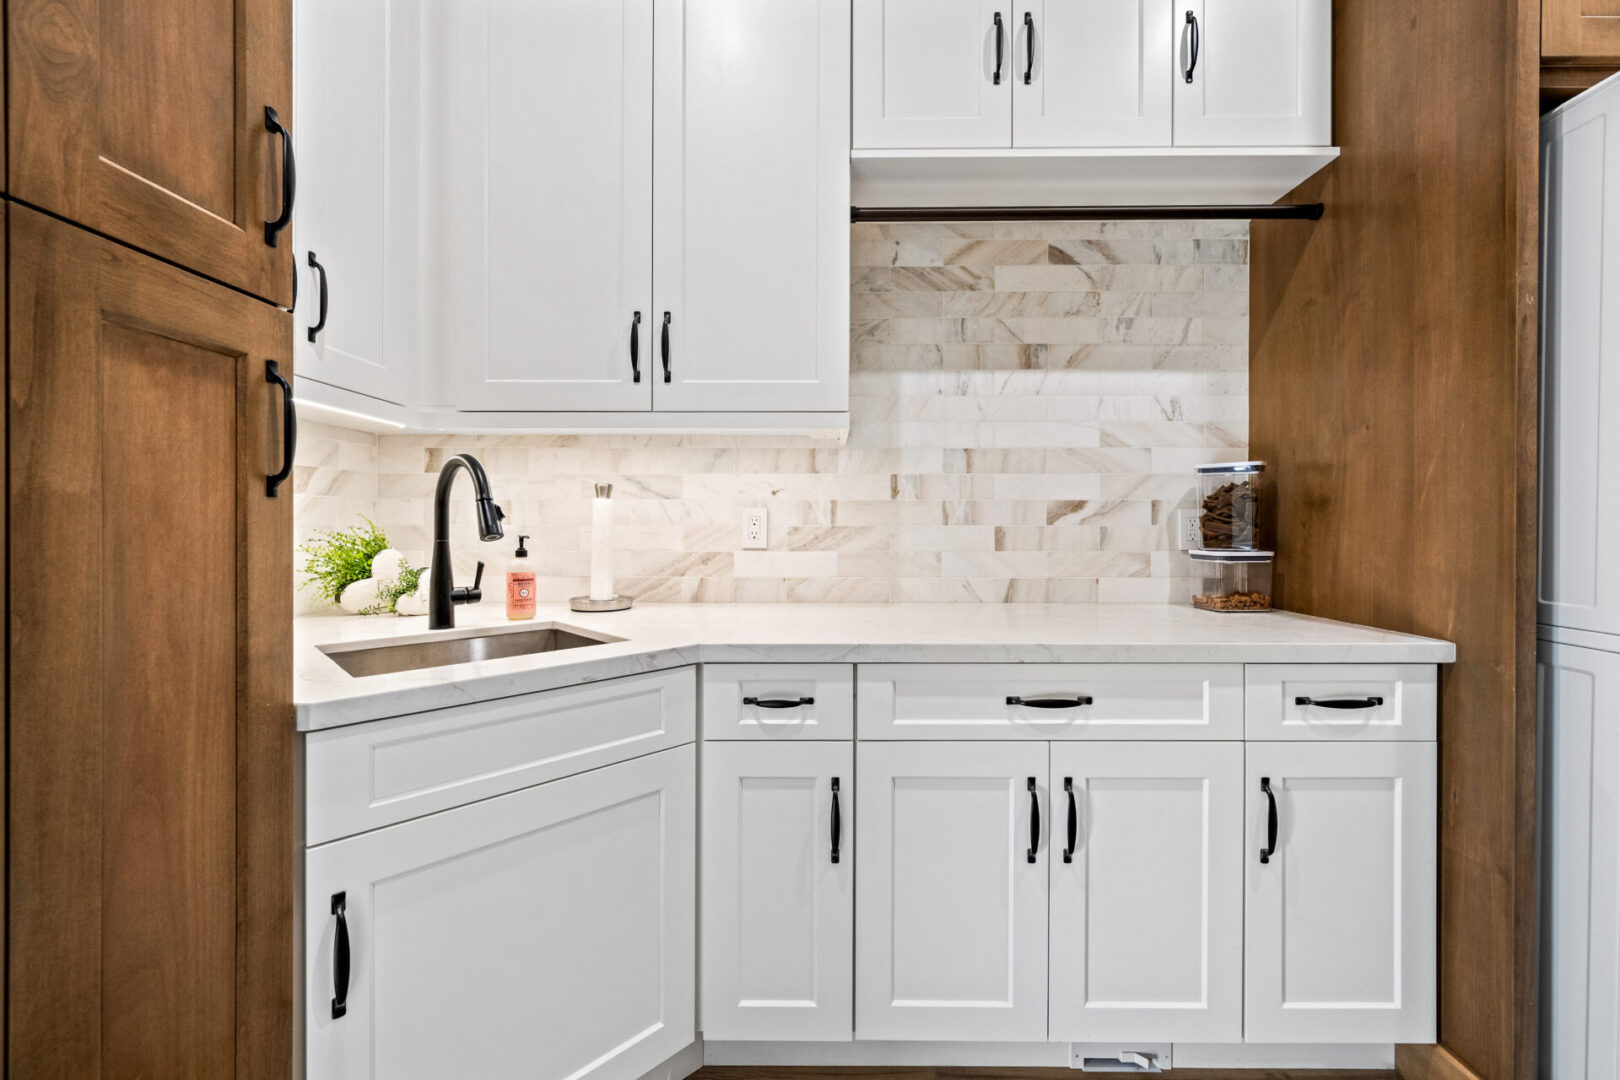
White shaker cabinets above marble tile backsplash

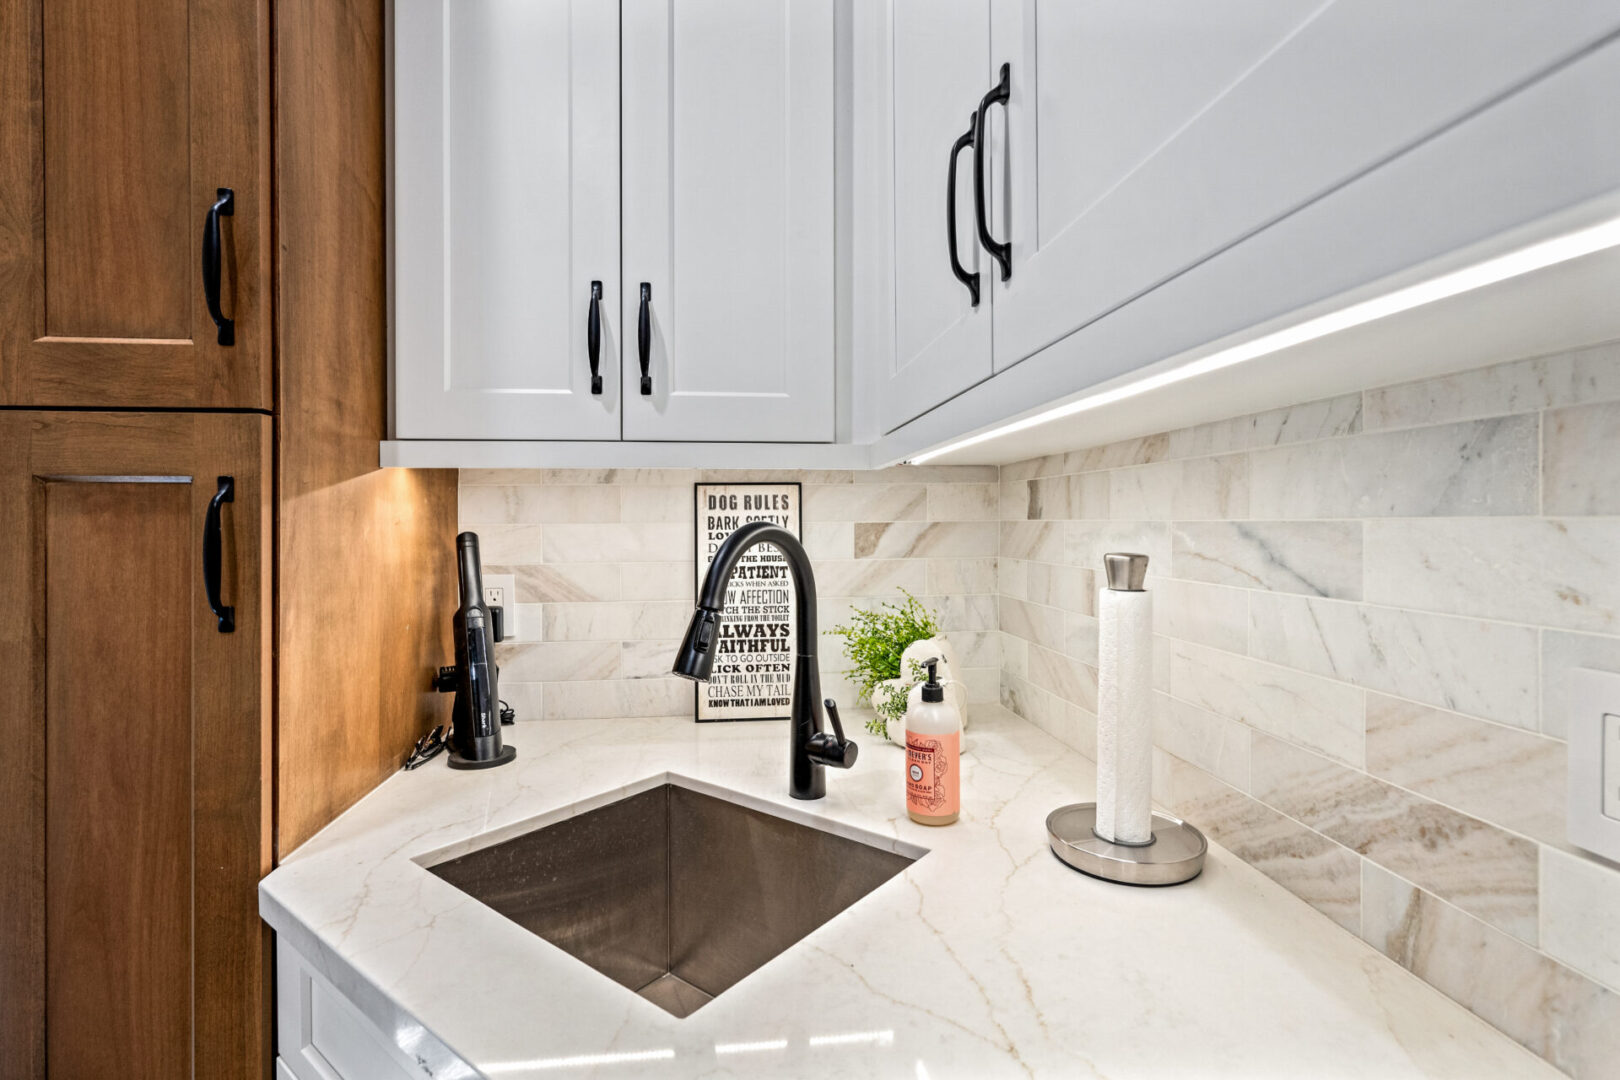
Corner sink with black faucet and paper towel

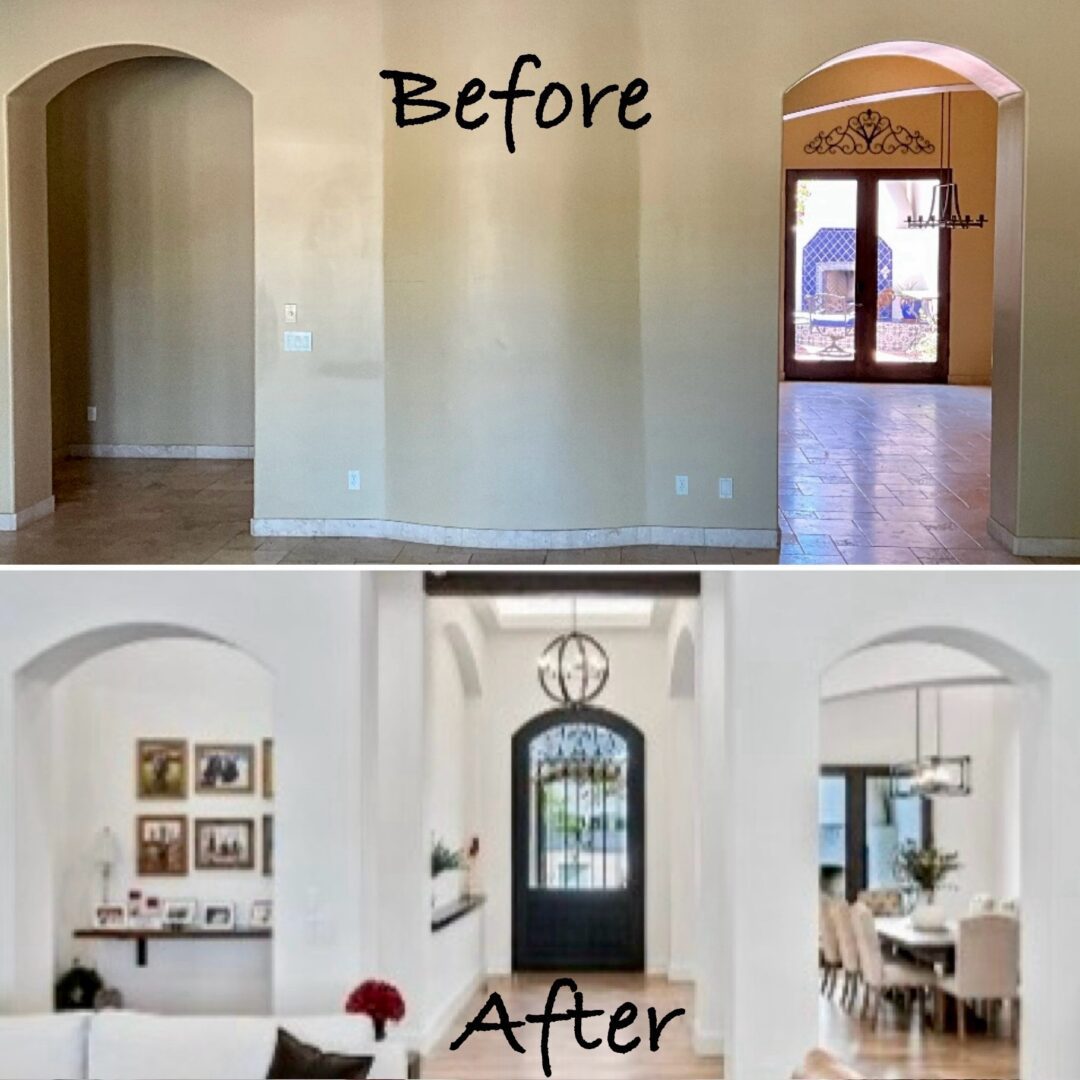
Before and after arched entryway renovation

A blue and white logo for the symmetrical building corporation.

symmetrybuilders@cox.net

(480) 231-1171

Mon-Fri: 7:00 AM - 4:00 PM
Sat-Sun: Closed

  • Home
  • Residential Indoor
  • Residential Outdoor
  • Contact Us

ROC# 221936

© 2026 Symmetry Builders Corp. All Rights Reserved.

GoDaddy Web Design
Scroll To Top